
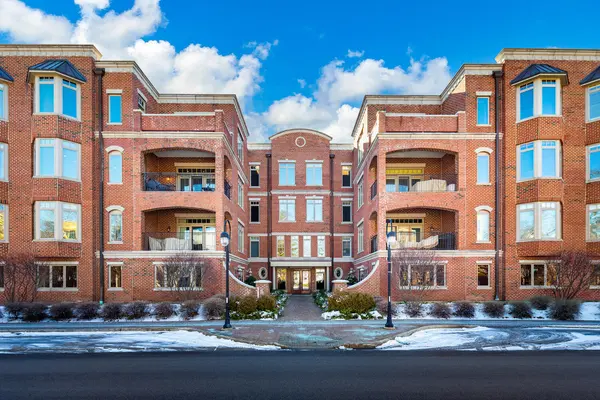

180 W Benton AVE #303, Naperville, IL 60540
See all 43 photos
180 W Benton AVE #303, Naperville, IL 60540
REQUEST A TOUR If you would like to see this home without being there in person, select the "Virtual Tour" option and your agent will contact you to discuss available opportunities.
In-PersonVirtual Tour
Listed by Troy Cooperof john greene, Realtor
$ 1,275,000
Est. payment /mo
Save
Active Under Contract

180 W Benton AVE #303 Naperville, IL 60540

2 Beds

2 Baths

2,332 SqFt


UPDATED:

Key Details

Property Type Condo

Sub Type Condo

Listing Status Active Under Contract

Purchase Type For Sale

Square Footage 2,332 sqft

Price per Sqft $546

Subdivision Benton Terrace Condos

MLS Listing ID 12535045

Bedrooms 2

Full Baths 2

HOA Fees $491/mo

Year Built 2007

Annual Tax Amount $20,118

Tax Year 2024

Lot Dimensions COMMON

Property Sub-Type Condo

Property Description

Luxury living in the heart of downtown Naperville-arguably the best location in town. This enviable front, third-floor residence offers elevator access and convenient-to-everything convenience including the Metra train, parks, award-winning Naperville 203 schools, and the city's most popular restaurants and shops. Superior quality construction paired with refined luxury features sets this boutique building apart, while the home itself has been thoughtfully refreshed and repackaged in today's most sought-after style. The open-concept floor plan is enhanced by stunning millwork, soaring 9-foot ceilings, rich hardwood floors, new custom lighting, and oversized windows dressed with elegant plantation shutters. The expansive chef's kitchen is a true showpiece, featuring a Wolf six-burner gas range, built-in electric oven, Sub-Zero refrigerator with island drawers, Bosch dishwasher, and Joliet cabinetry with custom inserts, all anchored by a large island and counter bar topped in lavish granite-perfect for entertaining and everyday living. A flexible office with custom built-ins easily converts to a third bedroom, while the living room centers around a striking built-in entertainment wall complete with wine cooler and beverage drawers. Step outside to the covered porch to enjoy sunset views or effortless grilling with the attached gas line. The primary suite is a serene retreat with a cozy sitting area framed by bay windows, private secondary porch access, tray ceilings, and custom lighting, complemented by a spa-inspired bath with dual granite vanity, custom cabinetry, step-in shower with temperature control, and a designer walk-in wardrobe. A second private bedroom suite offers its own full bath and generous walk-in closet. Additional highlights include a spacious foyer storage closet (easily convertible to a powder room), full-service laundry room with custom cabinetry and washer/dryer, Control for home automation, Sonos system, and Nest thermostat. Ample in-unit storage plus private building storage, two adjacent heated garage spaces, secure entry, guest parking, and numerous recent updates-including hot water heater, humidifier, carpet, interior paint, lighting, and remodeled baths-complete this exceptional downtown offering.

Location

State IL

County Dupage

Rooms

Basement None

Interior

Interior Features 1st Floor Bedroom, In-Law Floorplan, 1st Floor Full Bath, Storage, High Ceilings, Open Floorplan

Heating Natural Gas

Cooling Central Air

Flooring Hardwood

Fireplace N

Appliance Double Oven, Range, Microwave, Dishwasher, Refrigerator, High End Refrigerator, Washer, Dryer, Disposal, Gas Cooktop, Gas Oven, Oven, Humidifier

Laundry Main Level, Washer Hookup, In Unit

Exterior

Exterior Feature Outdoor Grill

Garage Spaces 2.0

Community Features Security Door Lock(s), Service Elevator(s), Elevator(s)

View Y/N true

Building

Sewer Public Sewer

Water Public

Structure Type Brick

New Construction false

Schools

Elementary Schools Naper Elementary School

Middle Schools Washington Junior High School

High Schools Naperville North High School

School District 203, 203, 203

Others

Pets Allowed Cats OK, Dogs OK, Size Limit

HOA Fee Include Water,Insurance,Security,Lawn Care,Snow Removal

Ownership Condo

Special Listing Condition List Broker Must Accompany


Midwest Real Estate Data (MRED) VOW

Nearby School & Business