

1990 Summerlin DR, Aurora, IL 60503
See all 27 photos
1990 Summerlin DR, Aurora, IL 60503
REQUEST A TOUR If you would like to see this home without being there in person, select the "Virtual Tour" option and your agent will contact you to discuss available opportunities.
In-PersonVirtual Tour
$ 530,000
Est. payment /mo
Save
Open Sat 12PM-2PM

1990 Summerlin DR Aurora, IL 60503

4 Beds

3 Baths

2,355 SqFt


Open House

Sat Sep 26, 12:00pm - 2:00pm

Sun Sep 27, 9:00am - 11:00am

Sun Sep 27, 1:00pm - 3:00pm

UPDATED:

Key Details

Property Type Single Family Home

Sub Type Detached Single

Listing Status Active

Purchase Type For Sale

Square Footage 2,355 sqft

Price per Sqft $225

Subdivision Summerlin

MLS Listing ID 12753010

Bedrooms 4

Full Baths 2

Half Baths 2

HOA Fees $290/ann

Year Built 2001

Annual Tax Amount $11,918

Tax Year 2025

Lot Dimensions 65x112.5

Property Sub-Type Detached Single

Property Description

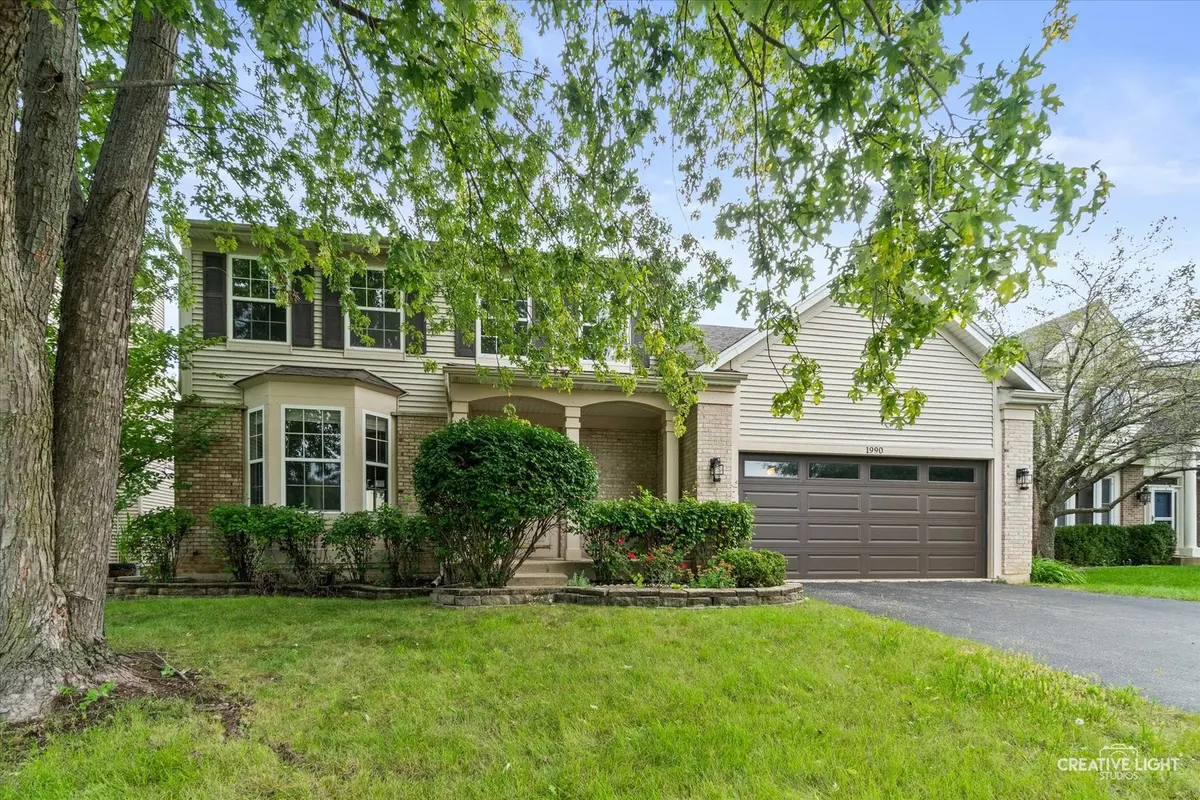
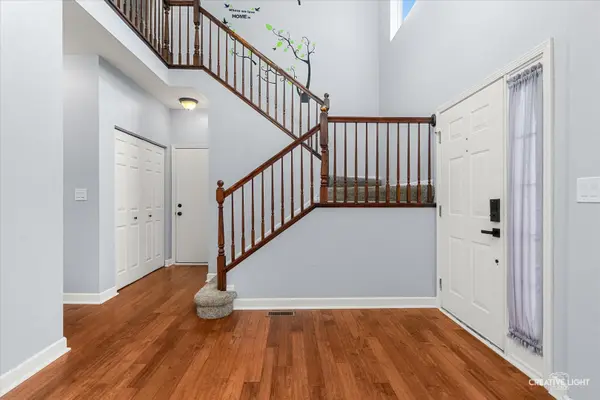
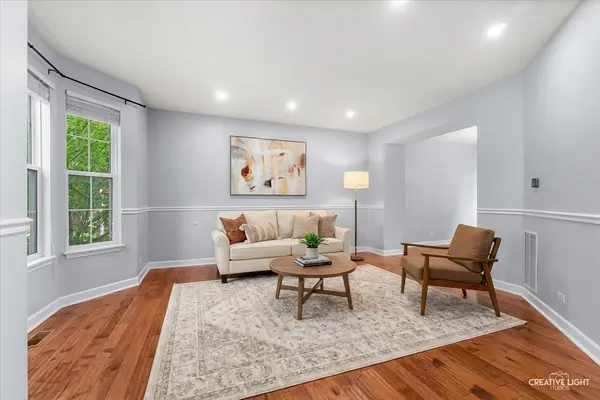
Welcome to 1990 Summerlin Dr! This beautifully maintained 4-bedroom, 2 full, 2 half-bath home offers 2,304 sq ft plus a finished basement and is ideally located in the desirable Summerlin subdivision, directly across from 10 acres of open space for endless fun. The bright, open main level features 9-foot ceilings, white trim, hickory hardwood floors, bay-windowed living room, dining room, and an updated kitchen with granite counters, newer stainless steel appliances, and a large walk-in pantry. The family room features a freshly re-done gas fireplace. Upstairs, the spacious primary suite includes a private bath with dual sinks, soaking tub, separate shower, and walk-in closet, along with three additional bedrooms and convenient second-floor laundry. The finished basement offers open recreation space, office/play area, half bath, and ample storage. Outside, enjoy a fully fenced, professionally landscaped backyard with mature trees, stamped patio, and storage shed. Recent updates include a new roof (2019), full interior paint (2021), furnace and lighting (2024), plus numerous 2023 updates including garage door, kitchen appliances, washer/dryer, shed, fans, bathroom fixtures, and more. A wonderful combination of space, updates, and location!

Location

State IL

County Kendall

Area Aurora / Eola

Rooms

Basement Finished, Full

Interior

Interior Features High Ceilings, Granite Counters, Pantry

Heating Natural Gas

Cooling Central Air

Flooring Hardwood, Carpet

Fireplaces Number 1

Fireplaces Type Wood Burning, Gas Starter

Fireplace Y

Appliance Range, Microwave, Dishwasher, Refrigerator, Washer, Dryer, Disposal, Stainless Steel Appliance(s)

Laundry Upper Level, Laundry Closet

Exterior

Garage Spaces 2.0

Community Features Park, Curbs, Sidewalks, Street Lights, Street Paved

Roof Type Asphalt

Building

Lot Description Landscaped, Mature Trees

Dwelling Type Detached Single

Building Description Vinyl Siding,Brick, No

Sewer Public Sewer

Water Public

Level or Stories 2 Stories

Structure Type Vinyl Siding,Brick

New Construction false

Schools

Elementary Schools The Wheatlands Elementary School

Middle Schools Bednarcik Junior High School

High Schools Oswego East High School

School District 308 , 308, 308

Others

HOA Fee Include Insurance

Ownership Fee Simple w/ HO Assn.

Special Listing Condition None


Midwest Real Estate Data (MRED) IDX
Listed by Nathan Muzika of  john greene, Realtor 

Nearby School & Business