


REQUEST A TOUR If you would like to see this home without being there in person, select the "Virtual Tour" option and your agent will contact you to discuss available opportunities.
In-PersonVirtual Tour

Listed by Carrie Bowenof john greene, Realtor
-
Est. payment /mo
New
7s325 Arbor DR Naperville, IL 60540
5 Beds
4.5 Baths
UPDATED:
Key Details
Property Type Single Family Home
Sub Type Detached Single
Listing Status Active
Purchase Type For Sale
Subdivision Green Acres
MLS Listing ID 12763436
Bedrooms 5
Full Baths 4
Half Baths 1
HOA Fees $100/ann
Year Built 2002
Annual Tax Amount $26,523
Tax Year 2025
Property Sub-Type Detached Single
Property Description
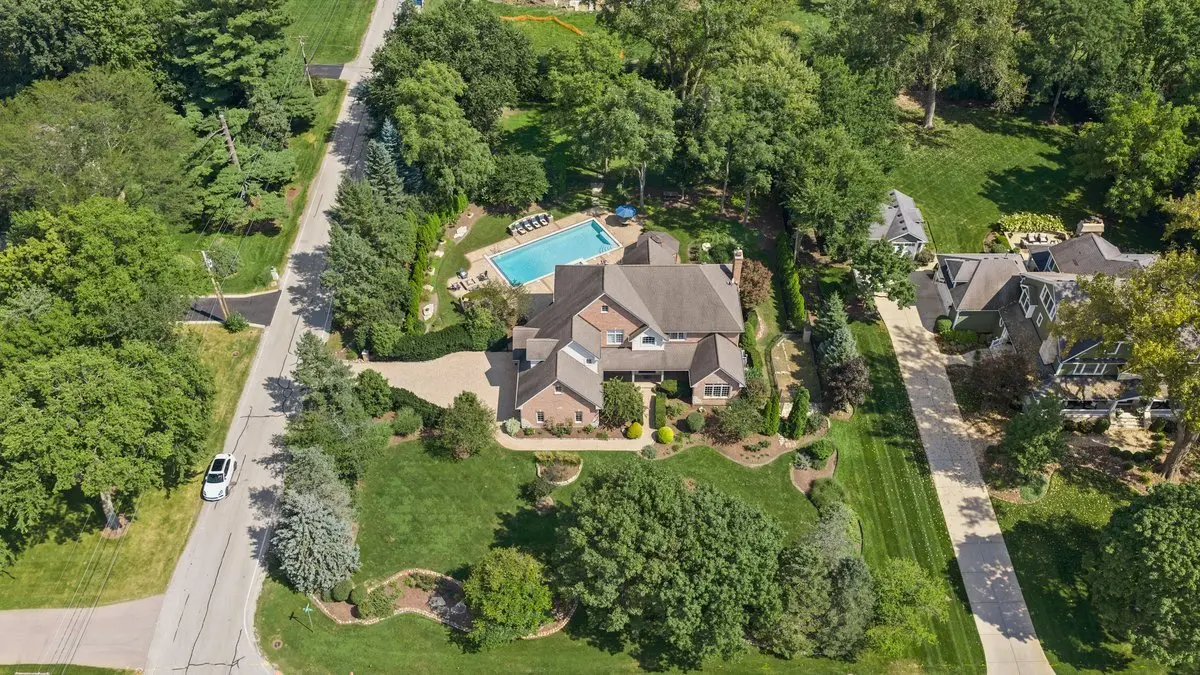
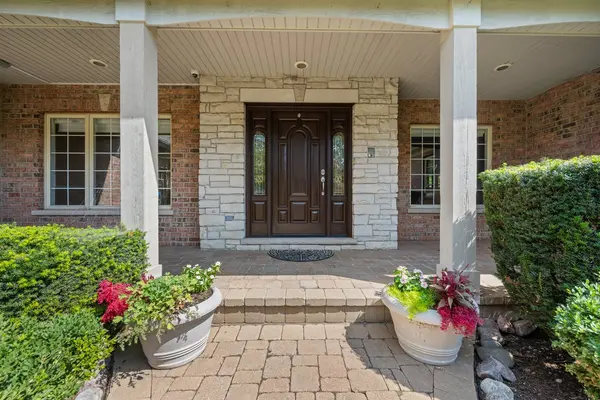
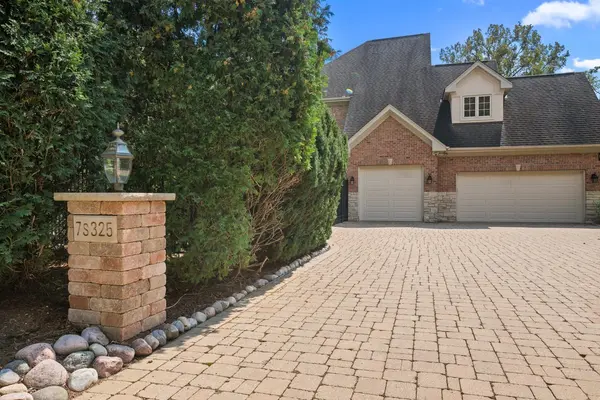
COMING SOON!! Some homes offer space. Others offer a setting. This exceptional custom home offers both on approximately one acre in highly sought after Green Acres, an unincorporated Naperville neighborhood where privacy, scale and beautifully established grounds create a rare rural setting. Downtown Naperville is just minutes away, offering an array of restaurants, shopping and everyday conveniences. Built by Moser Builders, this 5 bedroom, 4 full and 1 half bath home sits on a corner lot surrounded by extensive landscaping and a wonderful sense of privacy. A gracious two-story foyer welcomes you, with the formal living and dining rooms flanking the front entrance. The central hallway leads to the heart of the home, an expansive kitchen with island, breakfast bar, table space, professional stainless steel appliances and granite countertops, overlooking the family room. The family room features a masonry, stone-faced gas log fireplace and built in entertainment center. A main level bedroom with vaulted ceiling, walk-in closet and ensuite bath offer exceptional flexibility as a guest or primary suite. A main level laundry room adds convenience. Upstairs, the private primary suite features a gas fireplace, large walk-in closet, large adjoining office and beautifully appointed bath with heated floors, a freestanding soaking tub with hand-held sprayer and separate glass door shower with rain shower head and hand-held sprayer. Three additional bedrooms provide generous space, with two featuring built-in shelving and dedicated desks. One of the bedrooms also includes a loft, creating a wonderful additional space for a study, reading area or retreat. All bathrooms feature heated floors. The beautifully landscaped and fully fenced grounds create an exceptional private outdoor retreat centered around a 20'x45' shotcrete pool and 8'x8' stone spa with waterfall, six deck jets, automatic hydraulic pool and spa covers and Pentair controls. The Beacon Hill flagstone pool deck and patio provide an inviting setting for entertaining, complemented by an outdoor kitchen with DCS 36" natural gas grill and double side burner, gazebo, fire pit, and outdoor shower. A fenced garden area tucked along the side of the home provides a wonderful space for gardening and growing fresh herbs, vegetables, and flowers right at home. The deep pour 9 foot basement extends the living and entertaining space with a custom bar with granite counters, heated floor, beverage refrigerator, and ice maker, dedicated home theatre, extensive storage and a full bath with frameless glass steam shower. This is a distinctive opportunity to enjoy the tranquility and privacy of approximately one acre in Green Acres while remaining just minutes from downtown Naperville.
Location
State IL
County Dupage
Rooms
Basement Finished, 9 ft + pour, Full
Interior
Fireplace N
Exterior
Garage Spaces 3.0
View Y/N true
Building
Story 2.5 Story
Foundation Concrete Perimeter
Structure Type Brick,Stone
New Construction false
Schools
Elementary Schools Elmwood Elementary School
Middle Schools Lincoln Junior High School
High Schools Naperville Central High School
School District 203, 203, 203
Others
Ownership Fee Simple w/ HO Assn.

© 2026 Listings courtesy of MRED as distributed by MLS GRID. All Rights Reserved.