

71 Cold Spring CT, Aurora, IL 60506
See all 44 photos
71 Cold Spring CT, Aurora, IL 60506
REQUEST A TOUR If you would like to see this home without being there in person, select the "Virtual Tour" option and your agent will contact you to discuss available opportunities.
In-PersonVirtual Tour
$ 465,000
Est. payment /mo
New

71 Cold Spring CT Aurora, IL 60506

4 Beds

3.5 Baths

2,046 SqFt


UPDATED:

Key Details

Property Type Single Family Home

Sub Type Detached Single

Listing Status Active

Purchase Type For Sale

Square Footage 2,046 sqft

Price per Sqft $227

Subdivision Turnstone

MLS Listing ID 12771327

Style Georgian

Bedrooms 4

Full Baths 3

Half Baths 1

Year Built 1995

Annual Tax Amount $8,129

Tax Year 2025

Lot Size 9,583 Sqft

Lot Dimensions 93x125x74x115

Property Sub-Type Detached Single

Property Description

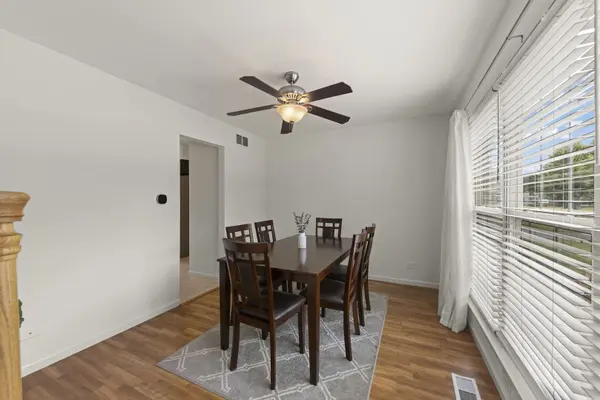
Freshly updated and move-in ready! This 4-bedroom, 3.1-bath Colonial on a quiet cul-de-sac in the desirable Turnstone subdivision of West Aurora has been professionally painted in a warm neutral palette with brand-new carpet throughout - it's clean, bright, and beautifully maintained from the moment you walk in. Step inside to a welcoming foyer that opens to a spacious living room and a flexible dining area or home office. The updated kitchen features quartz counters, stainless KitchenAid appliances (2024), a striking backsplash, a pantry, and an open breakfast nook overlooking the backyard. The cozy family room centers on a fireplace - perfect for cool evenings. Upstairs, the primary suite offers a walk-in closet and a spa-like bath with a double vanity, separate shower, and soaker tub, plus three generously sized secondary bedrooms and a full bath. The finished basement is an entertainer's dream - a huge recreation room wired and ready for a home theater (equipment not included), with room for a game table, Pop-A-Shot, or home gym, plus a utility room and full bath. Outside, enjoy a fully fenced backyard with a brand-new patio (2025) and sitting wall, and a hot tub - included! Freshly edged and mulched just prior to listing. Recent updates throughout: new roof (2023), Lennox AC (2025), water heater (2023), KitchenAid appliance suite (2024), GE Profile washer/dryer (2023), new Chamberlain garage door opener with MyQ keypad and Nest doorbell (2026), and a Honeywell security system (installed). NO HOA! LOW TAXES! Just minutes from the highway, steps from a newly updated park and the Aurora West Branch Library, with wonderful neighborhood - this is a home that's been truly loved.

Location

State IL

County Kane

Area Aurora / Eola

Rooms

Basement Finished, Full

Interior

Interior Features Walk-In Closet(s), Quartz Counters

Heating Natural Gas, Electric, Forced Air

Cooling Central Air

Flooring Carpet

Fireplaces Number 1

Equipment CO Detectors, Ceiling Fan(s), Sump Pump

Fireplace Y

Appliance Range, Microwave, Dishwasher, Refrigerator, Washer, Dryer, Stainless Steel Appliance(s), Humidifier

Exterior

Exterior Feature Hot Tub

Garage Spaces 2.0

Community Features Sidewalks, Street Lights, Street Paved

Roof Type Asphalt

Building

Lot Description Cul-De-Sac

Dwelling Type Detached Single

Building Description Vinyl Siding,Brick, No

Sewer Public Sewer

Water Public

Level or Stories 2 Stories

Structure Type Vinyl Siding,Brick

New Construction false

Schools

Elementary Schools Freeman Elementary School

Middle Schools Washington Middle School

High Schools West Aurora High School

School District 129 , 129, 129

Others

HOA Fee Include None

Ownership Fee Simple

Special Listing Condition None

Virtual Tour https://listings.lucrativedynamics.com/videos/01a0e091-63f1-71eb-bf1b-0d90d13ec7c7


Midwest Real Estate Data (MRED) IDX
Listed by Ryan Kurtz of  john greene, Realtor 

Nearby School & Business