
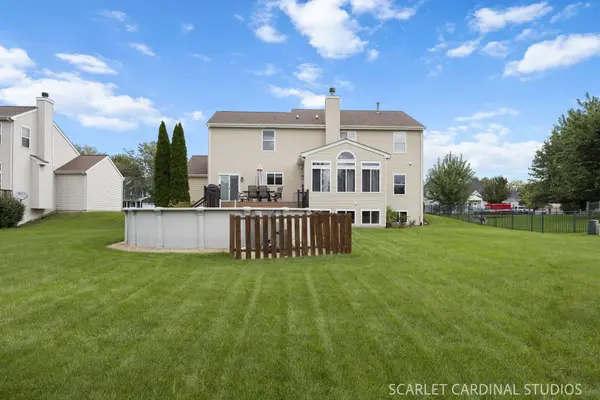

1879 Aster DR, Yorkville, IL 60560
See all 45 photos
1879 Aster DR, Yorkville, IL 60560
REQUEST A TOUR If you would like to see this home without being there in person, select the "Virtual Tour" option and your agent will contact you to discuss available opportunities.
In-PersonVirtual Tour
$ 495,000
Est. payment /mo
Save
Open Sat 11AM-1PM

1879 Aster DR Yorkville, IL 60560

4 Beds

3.5 Baths

2,666 SqFt


Open House

Sat Oct 03, 11:00am - 1:00pm

Sun Oct 04, 10:30am - 12:30pm

UPDATED:

Key Details

Property Type Single Family Home

Sub Type Detached Single

Listing Status Active

Purchase Type For Sale

Square Footage 2,666 sqft

Price per Sqft $185

Subdivision Sunflower Estates

MLS Listing ID 12769437

Bedrooms 4

Full Baths 3

Half Baths 1

Year Built 2003

Annual Tax Amount $10,848

Tax Year 2025

Lot Dimensions 89x150x89x149

Property Sub-Type Detached Single

Property Description

Beautifully maintained and thoughtfully updated, this 4-bedroom, 3.5-bath home in Yorkville's Sunflower Estates offers over 2,660 square feet above grade, a dedicated home office, finished basement, and three-car garage - all in a distinctive, light-filled floor plan. Hardwood floors extend through much of the main level, where a dramatic two-sided fireplace anchors the space between the family room and a sun-filled sitting room. With walls of windows, backyard views, and direct deck access, the sitting room is ideal for morning coffee, reading, or relaxing. A separate dining room and dedicated home office add flexibility for everyday living. The updated kitchen features white cabinetry, quartz countertops, stainless steel appliances, a large center island with seating, and recessed and pendant lighting. Sliding doors open to the backyard, creating an easy connection between the kitchen, deck, and outdoor entertaining spaces. Upstairs, four bedrooms include a primary suite with a beautifully updated private bath; the hall bath was recently updated as well. The finished basement adds impressive living space with room for recreation, a home theater, workout area, hobbies, and storage. Outside, the meticulously maintained, expansive yard offers plenty of room to enjoy beyond the above-ground pool. Composite decking surrounds the pool for outdoor dining and entertaining, while the open lawn gives the backyard an inviting feel. Major improvements include the primary bath and garage doors (2026), hall bath (2025), kitchen and sliding doors (2022), roof and HVAC (2016), composite deck (2015), and pool (2014). With generous living space, a finished basement, three-car garage, beautiful outdoor areas, and years of thoughtful updates, 1879 Aster Drive in Sunflower Estates has been exceptionally well cared for and is ready for its next owner.

Location

State IL

County Kendall

Area Yorkville / Bristol

Rooms

Basement Finished, Daylight

Interior

Heating Natural Gas

Cooling Central Air

Fireplaces Number 1

Fireplaces Type Double Sided

Fireplace Y

Appliance Range, Microwave, Dishwasher, Refrigerator, Washer, Dryer, Disposal, Stainless Steel Appliance(s)

Exterior

Garage Spaces 3.0

Community Features Curbs, Sidewalks, Street Lights, Street Paved

Roof Type Asphalt

Building

Dwelling Type Detached Single

Building Description Vinyl Siding, No

Sewer Public Sewer

Water Public

Level or Stories 2 Stories

Structure Type Vinyl Siding

New Construction false

Schools

Elementary Schools Circle Center Grade School

Middle Schools Yorkville Middle School

High Schools Yorkville High School

School District 115 , 115, 115

Others

HOA Fee Include None

Ownership Fee Simple

Special Listing Condition None


Midwest Real Estate Data (MRED) IDX
Listed by Ashley Rhea of  john greene, Realtor 

Nearby School & Business