



REQUEST A TOUR If you would like to see this home without being there in person, select the "Virtual Tour" option and your agent will contact you to discuss available opportunities.
In-PersonVirtual Tour

Listed by Lisa Hillmanof john greene, Realtor
-
New
1399 Carolyn CT #1399 Yorkville, IL 60560
3 Beds
2 Baths
1,300 SqFt
UPDATED:
Key Details
Property Type Single Family Home
Sub Type Residential Lease
Listing Status Active
Purchase Type For Rent
Square Footage 1,300 sqft
Subdivision Timber Glenn
MLS Listing ID 12785248
Bedrooms 3
Full Baths 2
Year Built 2006
Available Date 2026-11-15
Lot Dimensions 44 X 90 X 65 X 65 X 38
Property Sub-Type Residential Lease
Property Description
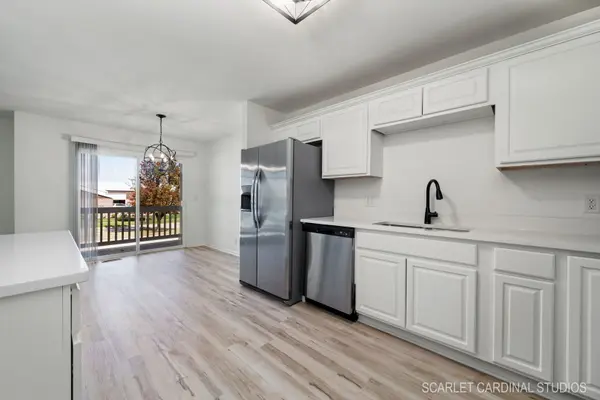
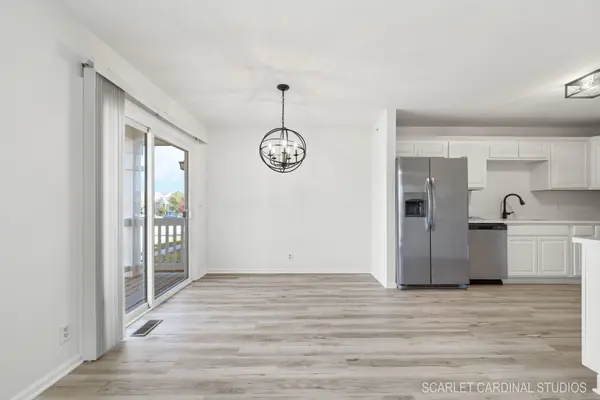
Great end unit townhome available! Light and bright! Upstairs main living area includes large family room, dining area and kitchen with white cabinets and updated lighting. 2 bedrooms and a large jack and jill bathroom on the main level. Downstairs includes a separate large living space, additional 3rd bedroom, full bath and laundry room. 2 car attached garage. Washer and Dryer included. Rent includes lawn maintenance and snow removal from townhome association. Dogs ok with additional pet deposit and pet rent. 2x+ income required and 680 credit score.
Location
State IL
County Kendall
Rooms
Basement None
Interior
Heating Natural Gas
Cooling Central Air
Fireplace N
Exterior
Garage Spaces 2.0
View Y/N true
Building
Sewer Public Sewer
Water Public
Structure Type Vinyl Siding
Schools
School District 115, 115, 115
Others
Pets Allowed Additional Pet Rent, Deposit Required, Dogs OK
Special Listing Condition None

© 2026 Listings courtesy of MRED as distributed by MLS GRID. All Rights Reserved.