

4137 Doe CT, Joliet, IL 60431
See all 32 photos
4137 Doe CT, Joliet, IL 60431
REQUEST A TOUR If you would like to see this home without being there in person, select the "Virtual Tour" option and your advisor will contact you to discuss available opportunities.
In-PersonVirtual Tour
$ 325,000
Est. payment /mo
Save
Open Sat 12PM-2PM

4137 Doe CT Joliet, IL 60431

3 Beds

3 Baths

1,400 SqFt


Open House

Sat Oct 17, 12:00pm - 2:00pm

UPDATED:

Key Details

Property Type Single Family Home

Sub Type 1/2 Duplex

Listing Status Active

Purchase Type For Sale

Square Footage 1,400 sqft

Price per Sqft $232

Subdivision Deer Run Estates

MLS Listing ID 12782167

Bedrooms 3

Full Baths 3

HOA Fees $185/mo

Year Built 1996

Annual Tax Amount $3,029

Tax Year 2025

Lot Dimensions 22X60X134X37X122

Property Sub-Type 1/2 Duplex

Property Description

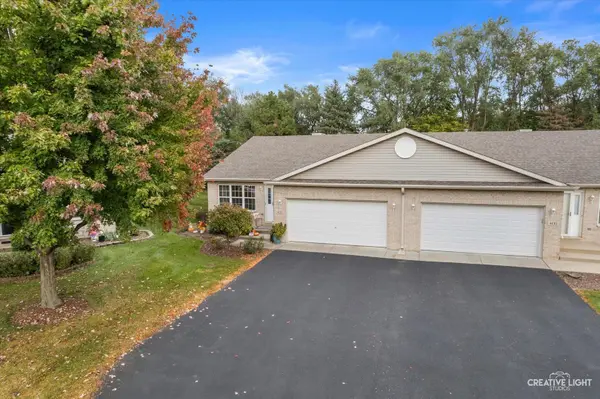
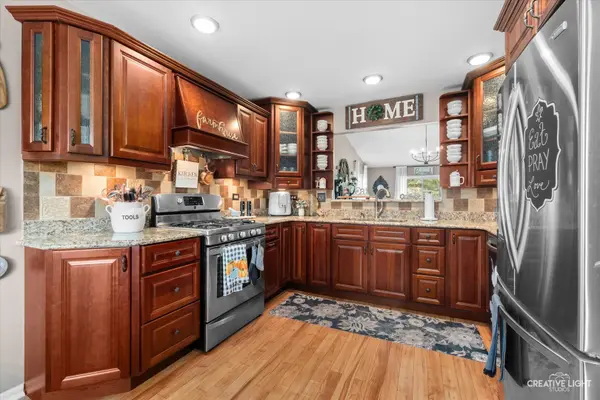
A tree-lined cul-de-sac in sought-after Deer Run Estates sets the stage for this meticulously maintained ranch duplex, where open space and nature frame your backyard view. Walk into the kitchen and you'll immediately see the thought behind every choice: custom wood cabinetry, granite countertops, and dual lazy Susans that make every corner work smarter. The living room opens up with aboundant natural light. The primary bedroom suite delivers a true escape and a custom walk-in closet . Just steps away, the spacious second bedroom sits conveniently close to the hallway bath, complete with a shower and tub combo. The laundry room with its own utility sink and cabinet storage is conveniently located on the main floor. The finish basement offers a spacious recreation room, a third bedroom (or home office, gym, media room), and abundant storage. A full bath with walk-in shower rounds out the lower level, making it a genuinely livable extension of the home. Back upstairs and out the sliding door, the backyard delivers the kind of privacy that's hard to find. A custom stamped concrete patio crowned by a gazebo overlook open space in the distance. It's your private retreat for morning coffee, weekend gatherings, or simply unwinding. Major updates are already handled: HVAC (2020), water heater (2021), roof and gutters (2016), freshly redone driveway (2025), and a new sewer line (2025). PLEASE NOTE: The master bedroom and kitchen curtains do not stay. Conveniently located near shopping, dining, and interstate access.

Location

State IL

County Will

Area Joliet

Rooms

Basement Finished, Full

Interior

Interior Features Cathedral Ceiling(s), Dry Bar, Built-in Features, Walk-In Closet(s), Open Floorplan, Granite Counters

Heating Natural Gas, Forced Air

Cooling Central Air

Equipment CO Detectors, Ceiling Fan(s), Sump Pump

Fireplace N

Appliance Double Oven, Microwave, Dishwasher, Refrigerator, Washer, Dryer, Disposal, Stainless Steel Appliance(s), Cooktop

Laundry Main Level, Gas Dryer Hookup, In Unit, Sink

Exterior

Garage Spaces 2.0

Roof Type Asphalt

Building

Lot Description Cul-De-Sac

Dwelling Type Attached Single

Building Description Vinyl Siding, No

Story 1

Sewer Public Sewer

Water Public

Structure Type Vinyl Siding

New Construction false

Schools

School District 30C , 30C, 204

Others

HOA Fee Include Exterior Maintenance,Lawn Care,Snow Removal

Ownership Fee Simple w/ HO Assn.

Special Listing Condition None

Pets Allowed Cats OK, Dogs OK


Midwest Real Estate Data (MRED) IDX
Listed by Kristina Valentino of  john greene, Realtor 

Nearby School & Business