
For more information regarding the value of a property, please contact us for a free consultation.
Key Details
Sold Price $435,000
Property Type Single Family Home
Sub Type Detached Single
Listing Status Sold
Purchase Type For Sale
Square Footage 1,200 sqft
Price per Sqft $362
Subdivision Old Farm
MLS Listing ID 12010194
Sold Date 05/22/24
Bedrooms 3
Full Baths 2
Year Built 1978
Annual Tax Amount $5,293
Tax Year 2022
Lot Size 9,147 Sqft
Lot Dimensions 9148
Property Sub-Type Detached Single
Property Description
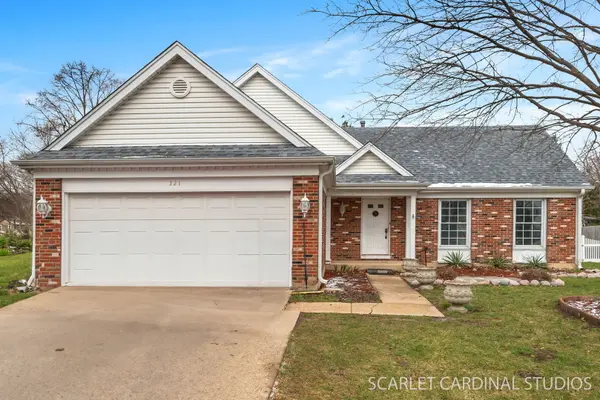
Welcome home! This flawlessly maintained Old Farm home - perfectly situated on a highly desirable cul-de-sac - is a gem you can't miss! Upon entering, a beautifully bright living room sits off the entry, and serves as the ideal space to welcome guests. Through the living room, a formal dining room opens to an incredible kitchen offering plenty of cabinet and counter space; a full complement of appliances, including an updated stainless steel stove and microwave (2017); and a dine-in area perfect for enjoying breakfast and other meals. The kitchen flows seamlessly into a large family room featuring a fireplace for added comfort, creating a wonderful flow for entertaining family and friends! The main floor comes complete with a bonus room that can easily be used as a fourth bedroom or home office, laundry room, and full bath. Upstairs, new owners can enjoy three large bedrooms and an additional full bath - a great space to begin and end each day! This exceptional split-level home also offers a sub-basement that can be used as an additional storage space or finished to suit your needs. Outside, soak in the sun in a fully fenced backyard offering a patio for extra recreation space and a shed for even more storage. Ideally located within walking distance of Springfield and Old Farm Parks; less than a mile to Springbrook Prairie and Kingsley Elementary; and just 4 miles from all the shopping, dining, and entertainment Downtown Naperville has to offer! Updates include brand new interior paint and refinished hardwood flooring (2024); all new HVAC systems (2022); newer windows (2017); newer roofing (2016); and more! Don't miss your chance to own this incredible Naperville home!
Location
State IL
County Dupage
Area Naperville
Rooms
Basement Partially Finished, Full
Interior
Heating Natural Gas, Forced Air
Cooling Central Air
Flooring Hardwood
Fireplaces Number 1
Fireplace Y
Appliance Range, Microwave, Dishwasher, Refrigerator
Exterior
Garage Spaces 2.0
Community Features Park, Sidewalks, Street Lights, Street Paved
Roof Type Asphalt
Building
Lot Description Cul-De-Sac
Building Description Vinyl Siding,Brick, No
Sewer Public Sewer
Water Lake Michigan
Level or Stories Split Level w/ Sub
Structure Type Vinyl Siding,Brick
New Construction false
Schools
Elementary Schools Kingsley Elementary School
Middle Schools Lincoln Junior High School
High Schools Naperville Central High School
School District 203 , 203, 203
Others
HOA Fee Include None
Ownership Fee Simple
Special Listing Condition None
Read Less Info
Want to know what your home might be worth? Contact us for a FREE valuation!

Our team is ready to help you sell your home for the highest possible price ASAP

© 2026 Listings courtesy of MRED as distributed by MLS GRID. All Rights Reserved.
Bought with Carrie Bowen of john greene, Realtor
Nearby Schools & Businesses
Get More Information