


Bought with Nien-Wen Chou of Pan Realty LLC
For more information regarding the value of a property, please contact us for a free consultation.
Key Details
Sold Price -
Property Type Single Family Home
Sub Type Detached Single
Listing Status Sold
Purchase Type For Sale
Square Footage 3,752 sqft
MLS Listing ID 12070028
Sold Date -
Style Georgian
Bedrooms 4
Full Baths 4
HOA Fees $54/ann
Year Built 2005
Annual Tax Amount $18,558
Tax Year 2022
Lot Size 10,890 Sqft
Lot Dimensions 84X132
Property Sub-Type Detached Single
Property Description
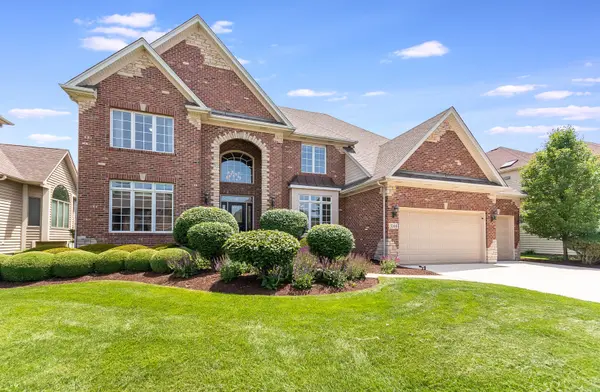
Stunning Custom-Built Home by Overstreet Builders in Ashbury Subdivision. Welcome to this extraordinary custom-built home by Overstreet Builders, a true masterpiece of design and craftsmanship. Located in the highly sought-after Ashbury subdivision, this property is not only a stunning residence but also part of a vibrant community that offers a pool, clubhouse, plenty of walking paths, and a school within the subdivision. Nestled within impeccably professional landscaping, this home boasts an advanced irrigation system ensuring your grounds remain lush and vibrant year-round. As you step inside, you're immediately greeted by a grand two-story foyer with brand new refinished hardwood floors that seamlessly flow into the elegant dining room and cozy sitting room. The focal point of the living area is a breathtaking two-story, all-stone gas fireplace, creating a warm and inviting atmosphere perfect for those chilly winter evenings. The heart of this home is undoubtedly the chef's kitchen. Designed with both functionality and style in mind, this space offers ample room for hosting gatherings of any size. Equipped with top-of-the-line appliances, custom cabinetry, and expansive countertops, it's a culinary enthusiast's dream come true. This residence features four generously sized bedrooms, each with access to 4 full bathrooms, providing comfort and privacy for everyone in the household. The master suite includes a beautiful, spacious walk-in closet, offering abundant storage and a touch of luxury. The master bathroom has his and hers vanities along with a beautiful deep tub and separate stand up shower. A full, unfinished basement presents a blank canvas, awaiting your vision to transform it into additional living space, a home gym, or a recreational area - the possibilities are endless. Located within the highly acclaimed District 204, this Overstreet Builders home is more than just a place to live - it's a place to thrive. Experience the perfect blend of elegance and comfort in a setting that truly feels like home.
Location
State IL
County Will
Community Clubhouse, Park, Pool, Tennis Court(S), Lake, Sidewalks, Street Lights, Street Paved
Rooms
Basement Full
Interior
Heating Natural Gas
Cooling Central Air
Fireplace N
Exterior
Exterior Feature Deck, Patio, Brick Paver Patio
Parking Features Attached
Garage Spaces 3.0
View Y/N true
Roof Type Asphalt
Building
Story 2 Stories
Foundation Concrete Perimeter
Sewer Public Sewer
Water Lake Michigan
New Construction false
Schools
Elementary Schools Patterson Elementary School
Middle Schools Gregory Middle School
High Schools Neuqua Valley High School
School District 204, 204, 204
Others
HOA Fee Include Clubhouse,Pool
Ownership Fee Simple
Special Listing Condition None
Read Less Info
Want to know what your home might be worth? Contact us for a FREE valuation!

Our team is ready to help you sell your home for the highest possible price ASAP

© 2026 Listings courtesy of MRED as distributed by MLS GRID. All Rights Reserved.
Nearby Schools & Businesses
Get More Information