


Bought with Keith Gilmartin of john greene, Realtor
For more information regarding the value of a property, please contact us for a free consultation.
Key Details
Sold Price -
Property Type Single Family Home
Sub Type Detached Single
Listing Status Sold
Purchase Type For Sale
MLS Listing ID 12117375
Sold Date -
Style Ranch
Bedrooms 2
Full Baths 1
Year Built 1954
Annual Tax Amount $5,827
Tax Year 2022
Lot Dimensions 60 X 120
Property Sub-Type Detached Single
Property Description
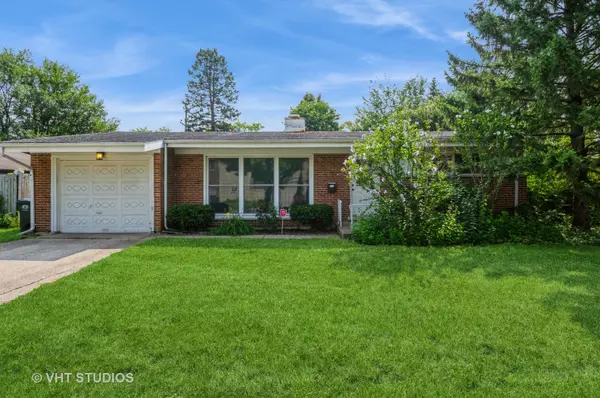
Delightful and spacious brick ranch home located on a tree lined street in desirable Morton Grove neighborhood. This home offers 2 bedrooms + bonus room / 1 bathroom and a 1.5 car garage. Step into the sun-drenched living room with large, light-filled, windows. Inviting dining room with backyard views and access to the patio/outdoor space (perfect for hosting BBQs)! Updated kitchen with SS appliances, dark cabinetry and ample counter space. This home has a great floor plan with a sizable primary bedroom, 2nd bedroom down the hall and bonus room (office, den, sitting room) off the back of the kitchen. Full bathroom, with tub, conveniently located off the hall near both bedrooms. Plenty of closet space throughout. Great location, close to shopping, restaurants, parks, train, forest preserve trails, and expressway. Home is being sold AS-IS but is move-in ready with the option to update as needed or bring your ideas and make it your own from the start. Definitely a MUST SEE!
Location
State IL
County Cook
Community Street Lights, Street Paved
Rooms
Basement None
Interior
Interior Features Hardwood Floors, First Floor Bedroom, Some Wall-To-Wall Cp
Heating Natural Gas, Forced Air
Cooling Central Air
Fireplace N
Appliance Range, Microwave, Dishwasher, Refrigerator, Disposal
Exterior
Exterior Feature Patio
Parking Features Attached
Garage Spaces 1.5
View Y/N true
Building
Story 1 Story
Sewer Public Sewer
Water Public
New Construction false
Schools
School District 63, 63, 207
Others
HOA Fee Include None
Ownership Fee Simple
Special Listing Condition List Broker Must Accompany
Read Less Info
Want to know what your home might be worth? Contact us for a FREE valuation!

Our team is ready to help you sell your home for the highest possible price ASAP

© 2026 Listings courtesy of MRED as distributed by MLS GRID. All Rights Reserved.
Nearby Schools & Businesses
Get More Information