

Bought with Salman Khan of Kale Realty
For more information regarding the value of a property, please contact us for a free consultation.
Key Details
Sold Price -
Property Type Single Family Home
Sub Type Detached Single
Listing Status Sold
Purchase Type For Sale
Square Footage 2,376 sqft
Subdivision Lakewood
MLS Listing ID 12485887
Sold Date -
Style Traditional
Bedrooms 4
Full Baths 2
Half Baths 1
HOA Fees $30/ann
Year Built 1986
Annual Tax Amount $10,043
Tax Year 2024
Lot Dimensions 120X120X90X80
Property Sub-Type Detached Single
Property Description
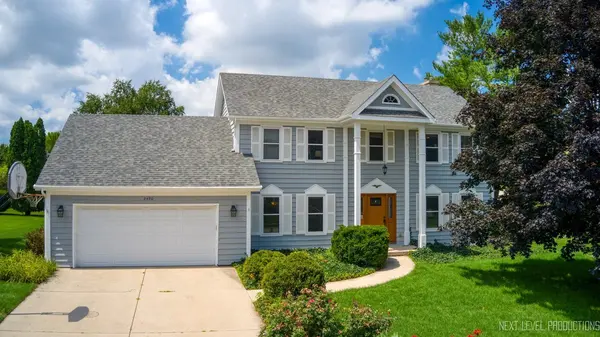
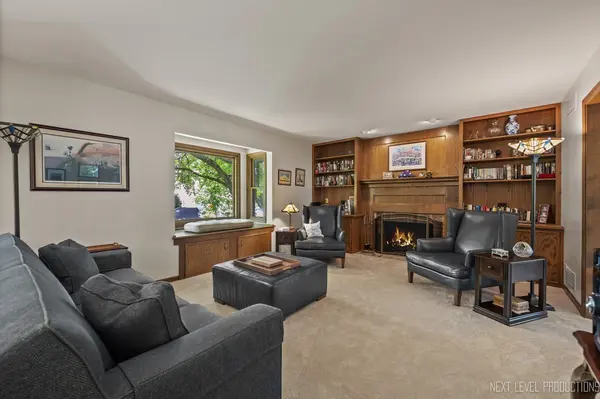
Located in Lakewood Subdivision, one of Aurora's premier neighborhoods! This well-maintained home is in highly rated School District 204 (Steck, Fischer, Waubonsie) and offers easy access to schools, parks, walking paths, shopping, and entertainment. The home features a traditional floor plan with spacious living and dining rooms, large family room with beautiful bay window and seat, eat-in kitchen with abundant cabinets, generous counter space, and views of the deck and backyard. Perfect layout for everyday living and entertaining. Upstairs includes 4 large bedrooms with great closet space and natural light. The primary suite features a private en-suite bath. Finished basement with a rec room, bar and excellent storage. Outside, enjoy a large deck, mature trees, and beautifully landscaped yard. Recent updates include: Roof (2017), AC (2017), Windows (2018), Front Door (2014), Sump Pump & Back-Up (2024), Water Heater (2025), and new carpet (2025). Quick close possible. Equity membership to The Oaks Rec Club available to residents of Lakeside neighborhood- check website for more details.
Location
State IL
County Dupage
Community Park, Lake
Rooms
Basement Finished, Crawl Space, Full
Interior
Heating Natural Gas
Cooling Central Air
Fireplaces Number 1
Fireplaces Type Gas Log, Gas Starter
Fireplace Y
Appliance Range, Microwave, Dishwasher, Refrigerator, Washer, Dryer, Disposal, Humidifier
Laundry Main Level, Sink
Exterior
Garage Spaces 2.0
View Y/N true
Roof Type Asphalt
Building
Story 2 Stories
Foundation Concrete Perimeter
Sewer Public Sewer
Water Lake Michigan
Structure Type Cedar
New Construction false
Schools
Elementary Schools Steck Elementary School
Middle Schools Fischer Middle School
High Schools Waubonsie Valley High School
School District 204, 204, 204
Others
HOA Fee Include Insurance,Other
Ownership Fee Simple w/ HO Assn.
Special Listing Condition None
Read Less Info
Want to know what your home might be worth? Contact us for a FREE valuation!

Our team is ready to help you sell your home for the highest possible price ASAP

© 2026 Listings courtesy of MRED as distributed by MLS GRID. All Rights Reserved.
Nearby Schools & Businesses
Get More Information