


Bought with Jessica Lopez of Eden Properties Real Estate Group LLC
For more information regarding the value of a property, please contact us for a free consultation.
Key Details
Sold Price -
Property Type Single Family Home
Sub Type Detached Single
Listing Status Sold
Purchase Type For Sale
Square Footage 1,458 sqft
MLS Listing ID 12541325
Sold Date -
Bedrooms 4
Full Baths 1
Half Baths 1
Year Built 2001
Annual Tax Amount $6,969
Tax Year 2024
Lot Size 0.319 Acres
Lot Dimensions 47x137x50x50x124
Property Sub-Type Detached Single
Property Description
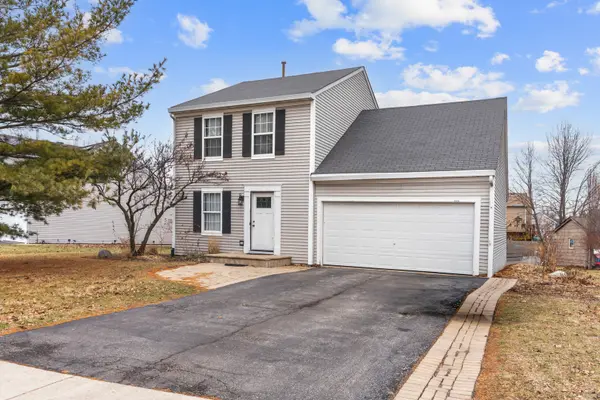
Don't miss this rare opportunity to own a solid home in one of the area's high-demand neighborhoods! This beautiful residence offers incredible value, featuring not just three, but four spacious bedrooms that provide all the space to grow and thrive. The entire interior has been recently painted, giving the home a fresh, vibrant, and modern feel that is ready for you to move right in. Enjoy having not just a full bath, but an extra half bath that are both well-maintained and an expansive unfinished basement that is perfectly set up for your custom finishing touches-ideal for a future home theater, gym, or playroom! The location is ideal, close to stores, restaurants, minutes from the highway, and hospital. Situated in a wonderfully quiet neighborhood, you'll enjoy peaceful evenings while being steps away from a recently updated playground and walking trail. Plus, the convenience of school bus service right in the neighborhood makes daily routines a breeze. Properties in this location are moving rapidly in today's market. Schedule your showing and see why this should be your next home before it's gone!
Location
State IL
County Kane
Community Park, Sidewalks, Street Lights, Street Paved
Rooms
Basement Partially Finished, Full
Interior
Heating Natural Gas
Cooling Central Air
Fireplaces Number 1
Fireplaces Type Gas Log
Fireplace Y
Exterior
Garage Spaces 2.0
View Y/N true
Roof Type Asphalt
Building
Story 2 Stories
Foundation Concrete Perimeter
Sewer Public Sewer
Water Public
Structure Type Vinyl Siding
New Construction false
Schools
Elementary Schools Smith Elementary School
Middle Schools Jewel Middle School
High Schools West Aurora High School
School District 129, 129, 129
Others
HOA Fee Include None
Ownership Fee Simple
Special Listing Condition Standard
Read Less Info
Want to know what your home might be worth? Contact us for a FREE valuation!

Our team is ready to help you sell your home for the highest possible price ASAP

© 2026 Listings courtesy of MRED as distributed by MLS GRID. All Rights Reserved.
Nearby Schools & Businesses
Get More Information