

Bought with Edilane Gallagher of john greene, Realtor
For more information regarding the value of a property, please contact us for a free consultation.
Key Details
Sold Price -
Property Type Townhouse
Sub Type Townhouse-Ranch
Listing Status Sold
Purchase Type For Sale
Square Footage 1,663 sqft
Subdivision Grand Haven
MLS Listing ID 12555982
Sold Date -
Bedrooms 2
Full Baths 2
HOA Fees $440/mo
Year Built 2004
Annual Tax Amount $6,709
Tax Year 2024
Lot Dimensions 45 X 58
Property Sub-Type Townhouse-Ranch
Property Description
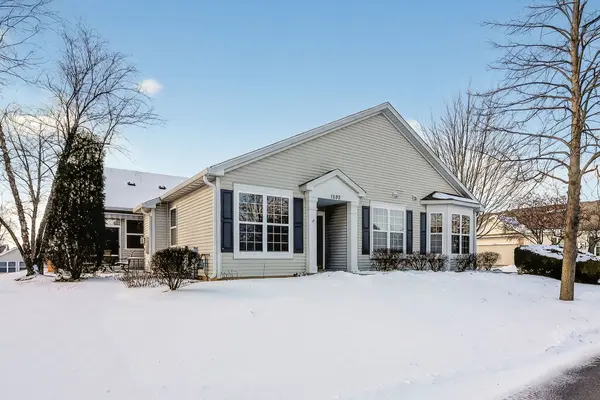
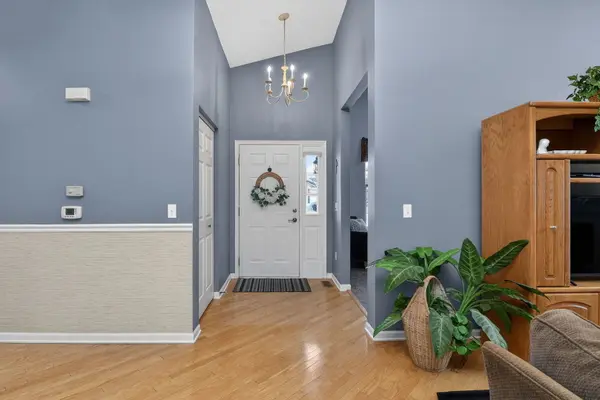
Beautifully Maintained End-Unit Ranch with Numerous Updates located in a 55+ community! Enjoy comfortable, low-maintenance living in this well-cared-for end-unit ranch featuring a two-car garage and a long list of recent upgrades. Major improvements include a new asphalt driveway (2025), roof and exterior paint (2024), carpet (2024), and furnace, A/C, and 40-gallon water heater (2023). The kitchen showcases granite countertops, a 5-year-old faucet, an 8-year-old refrigerator, pantry, and a cozy dinette area perfect for casual meals. This home offers 2 bedrooms, a den, and a formal dining room that flows seamlessly into the living room, where you can relax by the warm, inviting fireplace. The primary bedroom features a beautiful bay window that fills the space with natural light, a spacious walk-in closet, and a private bathroom with dual sinks and a large shower. You'll love the vaulted ceilings in the kitchen, living room, dining room, and den, as well as the 9' ceilings in the remaining room, creating an open airy feel throughout the home. A bright sun room with a sliding glass door opens to a private patio complete with an electric awning-ideal for relaxing or entertaining outdoors. Experience the comfort, charm, and convenience this ranch home and this community have to offer. Home is conveniently located near shopping, restaurants, Golf Course and Lewis University. The clubhouse at Grand Haven offers a library, computer room, ceramic/pottery room, billiard room and pub plus a grand ballroom for events. Other amenities include indoor pool, hot tub, fitness center, locker room with showers, outdoor pool, tennis courts, grilling areas, horseshoe pits, and of coarse picturesque walking trails plus more. Call today to schedule your private viewing of this wonderful home!
Location
State IL
County Will
Rooms
Basement None
Interior
Interior Features Vaulted Ceiling(s), 1st Floor Bedroom, Walk-In Closet(s), High Ceilings, Open Floorplan, Granite Counters, Pantry
Heating Natural Gas, Forced Air
Cooling Central Air
Flooring Hardwood, Carpet
Fireplaces Number 1
Fireplaces Type Gas Log, Gas Starter
Fireplace Y
Appliance Range, Microwave, Dishwasher, Refrigerator, Washer, Dryer, Disposal, Stainless Steel Appliance(s), Gas Cooktop, Humidifier
Laundry Main Level, Washer Hookup, In Unit, Sink
Exterior
Garage Spaces 2.0
Community Features Exercise Room, On Site Manager/Engineer, Indoor Pool, Pool, Tennis Court(s), Ceiling Fan, Clubhouse
View Y/N true
Roof Type Asphalt
Building
Foundation Concrete Perimeter
Sewer Public Sewer, Storm Sewer
Water Public
Structure Type Vinyl Siding,Brick
New Construction false
Schools
Elementary Schools Richland Elementary School
Middle Schools Richland Elementary School
High Schools Lockport Township High School
School District 88A, 88A, 205
Others
Pets Allowed Cats OK, Dogs OK
HOA Fee Include Heat,Parking,Insurance,Security,Clubhouse,Exercise Facilities,Pool,Exterior Maintenance,Lawn Care,Snow Removal,Lake Rights
Ownership Fee Simple
Special Listing Condition None
Read Less Info
Want to know what your home might be worth? Contact us for a FREE valuation!

Our team is ready to help you sell your home for the highest possible price ASAP

© 2026 Listings courtesy of MRED as distributed by MLS GRID. All Rights Reserved.
Nearby Schools & Businesses
Get More Information