

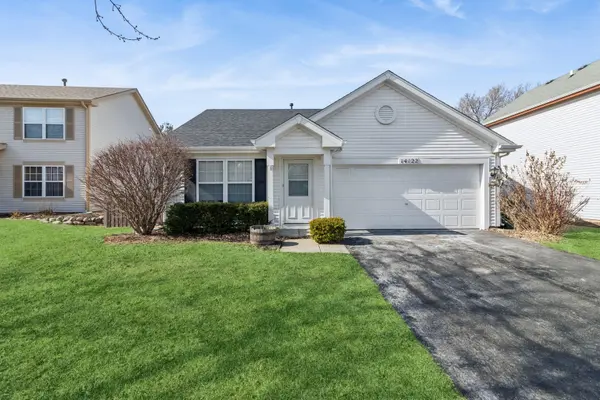

Bought with Ilir Mekolli of john greene, Realtor
For more information regarding the value of a property, please contact us for a free consultation.
Key Details
Sold Price -
Property Type Single Family Home
Sub Type Detached Single
Listing Status Sold
Purchase Type For Sale
Square Footage 937 sqft
MLS Listing ID 12568457
Sold Date -
Bedrooms 2
Full Baths 1
HOA Fees $76/mo
Year Built 1997
Annual Tax Amount $4,942
Tax Year 2024
Lot Dimensions 31x110x59x115
Property Sub-Type Detached Single
Property Description
**Multiple Offer Situation, Seller is asking for Highest and Best by 12 noon tomorrow Friday the 20th of February**Owner took this 2-bedroom, 1 bath down to the studs*Enter through the front door on to a tiled entry and into the living room with all new wood laminate flooring*New updated kitchen with new cabinets and quartz counter tops and wood laminate flooring and all new stainless-steel appliances (Stove, Refrigerator, Dishwasher, Microwave and Garbage Disposal) *French door off kitchen to composite deck to Huge fenced in back yard*Stackable Washer and Dryer (2024) *Bathroom with brand new vanity cabinet with quartz countertop and new tile flooring*Brand new carpet in both bedrooms*New Roof and water tank (2025)*New Light fixtures in entry, living room and kitchen, new fan in one of the bedrooms*Two car attached garage with opener*Association offers a club house for parties and other activities*Great location to Interstate access and plenty of shopping and resturants*This truly is a move in home with nothing to do but unpack*Great for first time buyers, downsizers or investors*
Location
State IL
County Will
Community Curbs, Sidewalks, Street Lights, Street Paved
Rooms
Basement None
Interior
Heating Natural Gas, Forced Air
Cooling Central Air
Flooring Laminate, Carpet
Fireplace Y
Appliance Range, Microwave, Dishwasher, Refrigerator, Washer, Dryer
Laundry In Unit
Exterior
Garage Spaces 2.0
View Y/N true
Roof Type Asphalt
Building
Story 1 Story
Foundation Concrete Perimeter
Sewer Public Sewer
Water Public
Structure Type Vinyl Siding
New Construction false
Schools
School District 202, 202, 202
Others
HOA Fee Include Other
Ownership Fee Simple w/ HO Assn.
Special Listing Condition None
Read Less Info
Want to know what your home might be worth? Contact us for a FREE valuation!

Our team is ready to help you sell your home for the highest possible price ASAP

© 2026 Listings courtesy of MRED as distributed by MLS GRID. All Rights Reserved.
Nearby Schools & Businesses
Get More Information