
Bought with Doniella Eubanks of john greene, Realtor
For more information regarding the value of a property, please contact us for a free consultation.
Key Details
Sold Price -
Property Type Single Family Home
Sub Type Detached Single
Listing Status Sold
Purchase Type For Sale
Square Footage 2,826 sqft
MLS Listing ID 12568780
Sold Date -
Style Ranch
Bedrooms 3
Full Baths 2
Half Baths 1
HOA Fees $135/mo
Year Built 1993
Annual Tax Amount $11,820
Tax Year 2024
Lot Size 1.120 Acres
Lot Dimensions 46.55 x 124 x 5.02 x 275 x 175 x 287.5
Property Sub-Type Detached Single
Property Description
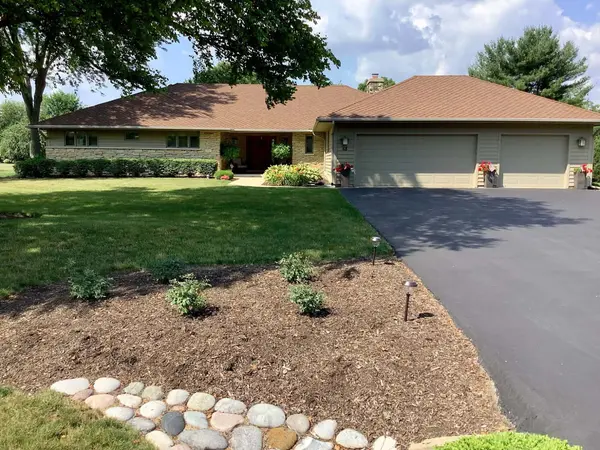
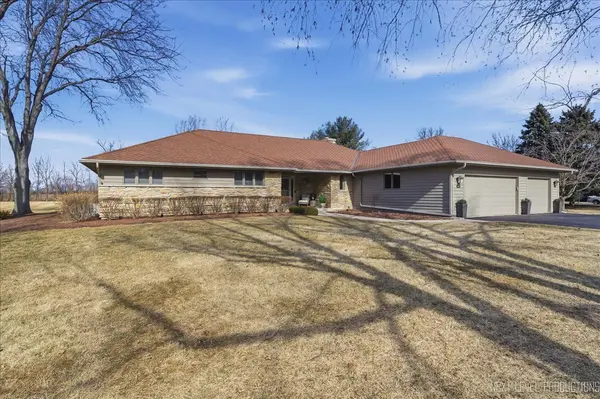
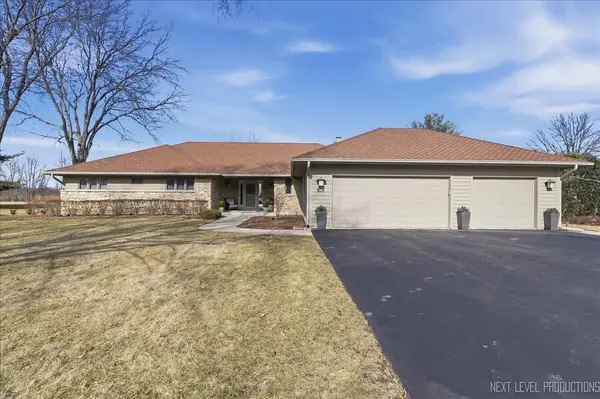
Welcome Home to Desirable & Serene Oak Creek Estates! This Rare & Wonderful Sprawling Custom Built 3 Bedroom, 2.1 Bath, Stone & Cedar Ranch, with Massive 3 Car Garage, Located in a Quiet Country Community with Lush Meticulously Maintained One Acre + Homesites. This Impeccably Cared for Spacious Open Airy Home is Highlighted by a Warm & Welcoming Front Porch, Cathedral Ceilings & Rich Hardwood Floors. The Grand Foyer, Large Formal Living Room & Dining Rooms Include Breathtaking Views. The Kitchen is Perfect for Everyday Living & Entertaining, Featuring Granite Counters, Gas Cooktop, Microwave, Newer Dishwasher, Double Oven & Double Door Refrigerator, Abundant Cabinetry, Wood Floors & Private Wrap Around Deck for Your Morning Coffee or Afternoon Cocktails! Enjoy Cozy Evenings by the Masonry Fireplace Complete with Doors, Screens, Gas Logs & Gas Starter. The Primary Suite & Secondary Bedrooms offer Privacy, Generous Space, Comfort & Abundance of Closet Space Throughout. The Large First Floor Laundry Room with Utility Sink Features Functionality & Storage, while the Unfinished Basement, Equipped with Rough-In Plumbing, Provides Endless Potential for Future Expansion. You will Love this Beautiful Community offering a Neighborhood Clubhouse, Outdoor Pool, Tennis Court, Playground, Scenic Walking Paths with Mature Trees & Picturesque Pond. Minutes from Downtown Yorkville, Famous for Fox River Fun & Festivals, Trendy Pubs & Dining, Nature & Amenities Galore while Conveniently located near Shopping, Schools & Easy Access to I-88. Don't Delay, Your Dream Home Awaits!!
Location
State IL
County Kendall
Community Clubhouse, Park, Pool, Tennis Court(S), Lake
Rooms
Basement Unfinished, Partial
Interior
Interior Features Cathedral Ceiling(s), 1st Floor Bedroom, 1st Floor Full Bath, Walk-In Closet(s), Bookcases, Granite Counters, Separate Dining Room, Pantry
Heating Natural Gas, Forced Air
Cooling Central Air
Flooring Hardwood, Wood
Fireplaces Number 1
Fireplaces Type Attached Fireplace Doors/Screen, Gas Log, Gas Starter, Masonry
Fireplace Y
Appliance Double Oven, Microwave, Dishwasher, Refrigerator, Washer, Dryer, Water Softener, Gas Cooktop
Laundry Main Level, Gas Dryer Hookup, In Unit, Sink
Exterior
Garage Spaces 3.0
View Y/N true
Roof Type Asphalt
Building
Story 1 Story
Foundation Concrete Perimeter
Sewer Septic Tank
Water Well
Structure Type Cedar,Stone
New Construction false
Schools
Elementary Schools Circle Center Grade School
Middle Schools Yorkville Intermediate School
High Schools Yorkville High School
School District 115, 115, 115
Others
HOA Fee Include Insurance,Clubhouse,Pool
Ownership Fee Simple w/ HO Assn.
Special Listing Condition None
Read Less Info
Want to know what your home might be worth? Contact us for a FREE valuation!

Our team is ready to help you sell your home for the highest possible price ASAP

© 2026 Listings courtesy of MRED as distributed by MLS GRID. All Rights Reserved.
Nearby Schools & Businesses
Get More Information