

Bought with Jacob Kilts of HomeSmart Realty Group
For more information regarding the value of a property, please contact us for a free consultation.
Key Details
Sold Price -
Property Type Single Family Home
Sub Type Detached Single
Listing Status Sold
Purchase Type For Sale
Square Footage 2,334 sqft
Subdivision Pine Meadows
MLS Listing ID 12554220
Sold Date -
Bedrooms 4
Full Baths 2
Half Baths 2
Year Built 1994
Annual Tax Amount $10,131
Tax Year 2024
Lot Dimensions 41X118X75X90X122
Property Sub-Type Detached Single
Property Description
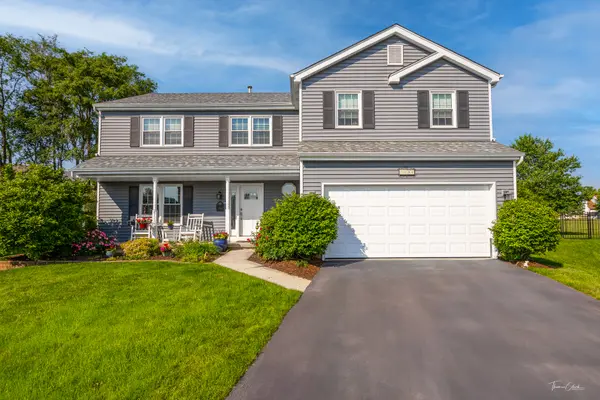
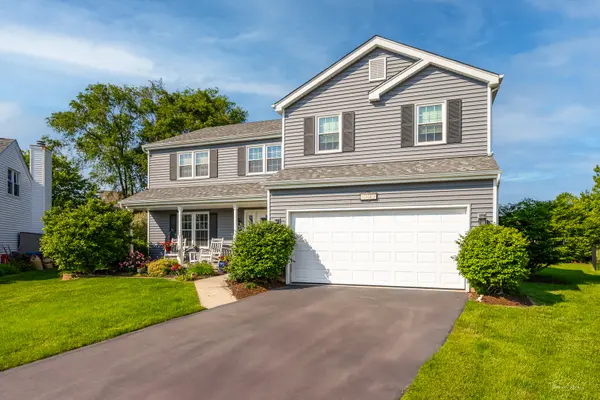
Welcome home to this beautifully updated Aurora gem, perfectly tucked away on a quiet cul-de-sac and located within top-rated Naperville District 204 schools. From the moment you arrive, the adorable front porch sets the tone for the charm and comfort found throughout this home loved and cared for by original owners! Step inside to discover stunning hardwood floors spanning the first floor, complemented by an abundance of natural light pouring in through newer windows and skylights throughout the home. The spacious living room-currently styled as a home office-flows seamlessly into the formal dining room, creating a flexible and functional layout ideal for today's lifestyle. The heart of the home features a bright kitchen with granite countertops and stainless-steel appliances, opening to a welcoming family room with vaulted ceilings and a skylight, making the space feel airy and inviting. Upstairs, you'll find four generously sized bedrooms, a versatile loft, and two full bathrooms, all thoughtfully updated and designed with comfort in mind. The fully finished basement adds incredible value with a half bath, expansive entertaining space equipped with a bar, decorative fireplace, and an additional storage room offering an impressive amount of storage. Step outside to your private backyard oasis-one of the largest premium lots in the neighborhood, backing to open space for added privacy. Enjoy summer evenings on the deck, cozy nights by the fire pit, and beautifully maintained landscaping, plus a shed for extra storage. This home truly offers space, style, and an unbeatable setting-don't miss the opportunity to make it yours. UPDATES: Roof/Siding (2017), Bathrooms (2022), Windows & Front Door (2023), Industrial vinyl plank flooring in basement & laundry room (2023), New paint in dining room, loft, upstairs hallways, and primary bedroom ( 2025).
Location
State IL
County Dupage
Rooms
Basement Finished, Full
Interior
Heating Natural Gas
Cooling Central Air
Fireplace N
Exterior
Garage Spaces 2.0
View Y/N true
Building
Story 2 Stories
Sewer Public Sewer
Water Public
Structure Type Vinyl Siding
New Construction false
Schools
Elementary Schools Mccarty Elementary School
Middle Schools Fischer Middle School
High Schools Waubonsie Valley High School
School District 204, 204, 204
Others
HOA Fee Include None
Ownership Fee Simple
Special Listing Condition None
Read Less Info
Want to know what your home might be worth? Contact us for a FREE valuation!

Our team is ready to help you sell your home for the highest possible price ASAP

© 2026 Listings courtesy of MRED as distributed by MLS GRID. All Rights Reserved.
Nearby Schools & Businesses
Get More Information