


Bought with Gonzalo Segura of john greene, Realtor
For more information regarding the value of a property, please contact us for a free consultation.
Key Details
Sold Price -
Property Type Single Family Home
Sub Type Detached Single
Listing Status Sold
Purchase Type For Sale
Square Footage 2,325 sqft
Subdivision Windsor Ridge
MLS Listing ID 12554650
Sold Date -
Style Traditional
Bedrooms 4
Full Baths 2
Half Baths 1
HOA Fees $36/ann
Year Built 2017
Annual Tax Amount $8,448
Tax Year 2024
Lot Dimensions 70x130
Property Sub-Type Detached Single
Property Description
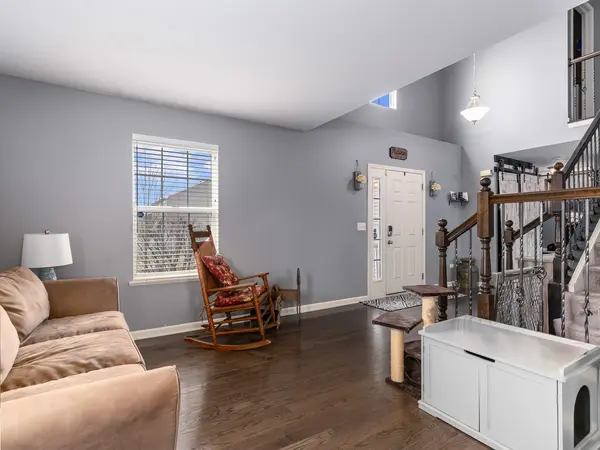
Welcome home! This stunning Victoria model located in the desirable Windsor Ridge subdivision, nestled on a quiet street within highly rated Plainfield School District 202. This thoughtfully designed home offers 4 bedrooms, 2.5 baths, a first-floor study, a 2-car garage, and a full basement-perfect for today's flexible living needs. Step inside the charming brick-front exterior to a dramatic two-story foyer with an elegant staircase, creating a warm and impressive first impression. The main level features rich hardwood flooring. A spacious living room seamlessly flows into the formal dining room, ideal for entertaining and hosting special gatherings. The heart of the home is the well-appointed kitchen, showcasing quartz countertops, upgraded cabinetry, a pantry, and generous counter space, along with a sunny breakfast area for everyday dining. The first-floor study offers versatility as a home office, playroom, or flex space. Upstairs, you'll find three generously sized guest bedrooms, a convenient second-floor laundry, and a private owner's suite complete with a walk-in closet and relaxing garden bath. The full basement provides endless potential for future living space or storage. With its functional layout, quality upgrades, and peaceful location close to schools, parks, and amenities, this home truly stands out-a perfect blend of comfort, style, and convenience.
Location
State IL
County Kendall
Community Park, Sidewalks, Street Paved
Rooms
Basement Unfinished, Full
Interior
Heating Natural Gas
Cooling Central Air
Fireplace N
Appliance Range, Microwave, Dishwasher, Refrigerator, Stainless Steel Appliance(s)
Exterior
Garage Spaces 2.0
View Y/N true
Building
Story 2 Stories
Sewer Public Sewer
Water Public
Structure Type Brick
New Construction false
Schools
Elementary Schools Thomas Jefferson Elementary Scho
Middle Schools Aux Sable Middle School
High Schools Plainfield South High School
School District 202, 202, 202
Others
HOA Fee Include None
Ownership Fee Simple w/ HO Assn.
Special Listing Condition None
Read Less Info
Want to know what your home might be worth? Contact us for a FREE valuation!

Our team is ready to help you sell your home for the highest possible price ASAP

© 2026 Listings courtesy of MRED as distributed by MLS GRID. All Rights Reserved.
Nearby Schools & Businesses
Get More Information