


Bought with Alejandra Barrios of John Greene Realtor
For more information regarding the value of a property, please contact us for a free consultation.
Key Details
Sold Price -
Property Type Single Family Home
Sub Type Detached Single
Listing Status Sold
Purchase Type For Sale
Square Footage 1,605 sqft
MLS Listing ID 12521144
Sold Date -
Bedrooms 4
Full Baths 2
Year Built 1917
Annual Tax Amount $4,701
Tax Year 2024
Lot Dimensions 88 x 132
Property Sub-Type Detached Single
Property Description
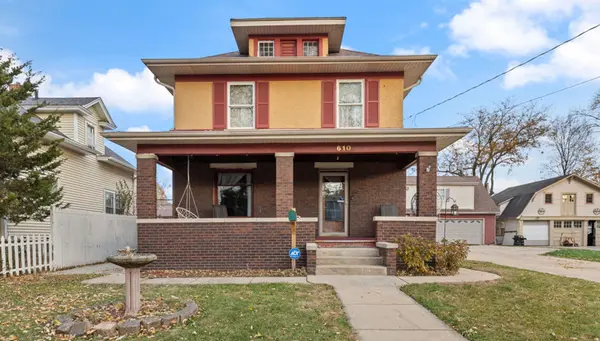
A truly rare opportunity awaits! This distinguished oversized lot with a 4-bedroom, 2-bath single-family home offers an exceptional blend of space, modern upgrades, and timeless appeal. Set on an expansive property, it features a beautiful brick patio and massive 3-car garage complete with a large loft-perfect for gatherings, entertaining, or creating the ultimate hobby room or private retreat. Inside, you're welcomed by a graceful foyer and a stunning staircase. The home balances comfort and style with an updated kitchen and renovated bathroom, bringing a fresh, modern feel throughout. An unfinished basement and large unfinished attic provide abundant storage as well as incredible potential for future expansion-ideal for a custom suite, office, or additional living space. Recent upgrades, including a new roof in 2024, offer peace of mind and long-term value. The location enhances its lifestyle appeal, being moments from Phillips Park Zoo, Mastodon Lake, and the vast Phillips Park-yet still just minutes from I-88, shopping, and everyday conveniences. Enjoy walkable streets and nearby schools while relishing the sense of space and privacy this property provides. Offering extensive space, thoughtful updates, and exceptional surroundings, this unique home stands out as a true rare find. Seller is offering a credit towards repairs.
Location
State IL
County Kane
Rooms
Basement Unfinished, Full
Interior
Heating Radiant
Cooling Window Unit(s)
Fireplace N
Exterior
Garage Spaces 4.0
View Y/N true
Roof Type Asphalt
Building
Story 2 Stories
Sewer Public Sewer
Water Public
Structure Type Brick
New Construction false
Schools
School District 131, 131, 131
Others
HOA Fee Include None
Ownership Fee Simple
Special Listing Condition None
Read Less Info
Want to know what your home might be worth? Contact us for a FREE valuation!

Our team is ready to help you sell your home for the highest possible price ASAP

© 2026 Listings courtesy of MRED as distributed by MLS GRID. All Rights Reserved.
Nearby Schools & Businesses
Get More Information