


Bought with Vicki Morice of Keller Williams Infinity
For more information regarding the value of a property, please contact us for a free consultation.
Key Details
Sold Price -
Property Type Single Family Home
Sub Type Detached Single
Listing Status Sold
Purchase Type For Sale
Square Footage 2,624 sqft
Subdivision Woodcliffe Estates
MLS Listing ID 12518643
Sold Date -
Bedrooms 4
Full Baths 2
Half Baths 1
Year Built 1990
Annual Tax Amount $10,099
Tax Year 2024
Lot Size 6,969 Sqft
Lot Dimensions 67 X 105
Property Sub-Type Detached Single
Property Description
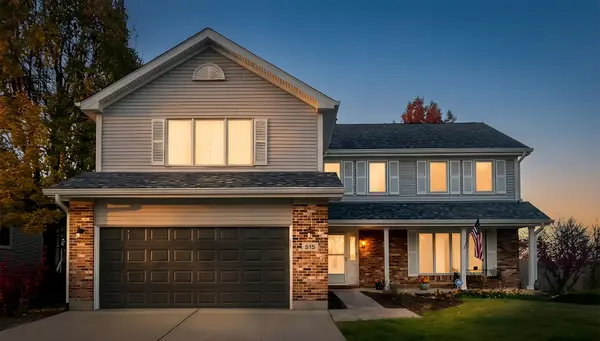
Welcome Home! Over 3000 sq. ft. of finished living space in District 204! This stunning, light filled 4 bedroom, 2 1/2 bath home home is waiting for you. This home is an entertainers dream with a large welcoming living room that seamlessly flows into the family room with a gas start wood-burning fireplace. The open concept from the cozy family room into the eating area and kitchen is divine. The 42" custom cabinets, generous granite countertops, and stainless appliances (all less than 4 yrs old) present a kitchen worthy of a professional chef! The lush backyard is visible through a new vinyl sliding door in the eating area leading you to a glistening UniLock paver patio (2024) with room for a firepit, eating area and enclosed with a cedar fence. Back inside, a private office off of the kitchen offers ample work space, or a possible 5th bedroom. Luxury vinyl provides maintenance free living throughout the entire 1st floor! Brand new carpet (2025) and beautifully refinished banisters adorn the 2nd floor. The cozy loft, with motorized skylight, leads you into the spacious primary suite with a soaring vaulted ceiling, walk-in closet and refinished spa-like en suite bathroom (2021). Bedroom #2 offers abundant space and a huge walk-in closet with a brand new barn door. Bedrooms #3 & #4 have fresh carpet & generous closet space. The guest bath features a new tub/shower (2024), granite double vanity and a motorized shade on the skylight. The basement offers a finished rec room with stone feature wall and new paint ('22), a spacious laundry room with washer ('20), dryer ('24), utility sink ('25) and significant storage and folding space, and a storage room/work room that is over 500 sq feet. 1st and 2nd floor was painted in 2025. The BEST part: Ion Solar Panels (owned) save you enormously on electric. New UV reflecting insulation in the attic and a concrete driveway round out the awesomeness. Electrical Box 2026, Roof 2023, Siding 2018, 8" gutter guards 2023, sump pump w/battery back up 2021, furnace/AC 2019, water heater 2015. This gem won't last long! Minutes from Waubonsie Valley High School, park district trails/rec center and plentiful shopping options. Schedule your tour today!
Location
State IL
County Dupage
Community Curbs, Sidewalks, Street Lights, Street Paved
Rooms
Basement Partially Finished, Full
Interior
Interior Features Cathedral Ceiling(s)
Heating Natural Gas, Solar, Forced Air
Cooling Central Air
Fireplaces Number 1
Fireplaces Type Wood Burning, Attached Fireplace Doors/Screen, Gas Log, Gas Starter
Fireplace Y
Appliance Range, Microwave, Dishwasher, Refrigerator, Disposal, Stainless Steel Appliance(s), Gas Cooktop, Humidifier
Laundry Gas Dryer Hookup, Sink
Exterior
Garage Spaces 2.0
View Y/N true
Roof Type Asphalt
Building
Lot Description Mature Trees
Story 2 Stories
Foundation Concrete Perimeter
Sewer Public Sewer
Water Public
Structure Type Vinyl Siding,Brick
New Construction false
Schools
Elementary Schools Mccarty Elementary School
Middle Schools Fischer Middle School
High Schools Waubonsie Valley High School
School District 204, 204, 204
Others
HOA Fee Include None
Ownership Fee Simple
Special Listing Condition None
Read Less Info
Want to know what your home might be worth? Contact us for a FREE valuation!

Our team is ready to help you sell your home for the highest possible price ASAP

© 2026 Listings courtesy of MRED as distributed by MLS GRID. All Rights Reserved.
Nearby Schools & Businesses
Get More Information