

Bought with Amanda Koonce of john greene Realtor
For more information regarding the value of a property, please contact us for a free consultation.
Key Details
Sold Price -
Property Type Single Family Home
Sub Type Detached Single
Listing Status Sold
Purchase Type For Sale
Square Footage 2,256 sqft
Subdivision Sable Ridge
MLS Listing ID 12493079
Sold Date -
Bedrooms 3
Full Baths 2
Half Baths 1
HOA Fees $56/ann
Year Built 2017
Annual Tax Amount $8,660
Tax Year 2024
Lot Size 10,890 Sqft
Lot Dimensions 12800
Property Sub-Type Detached Single
Property Description
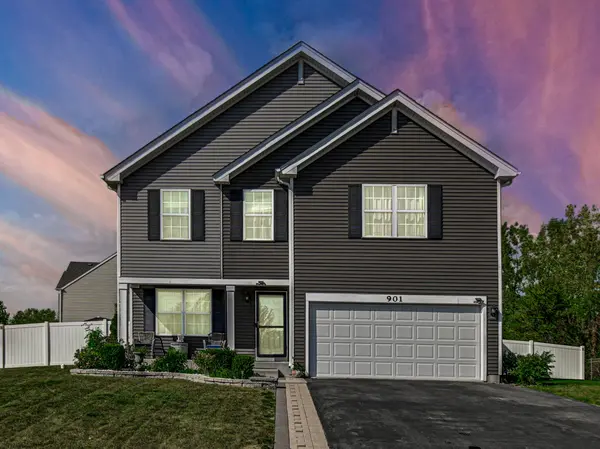
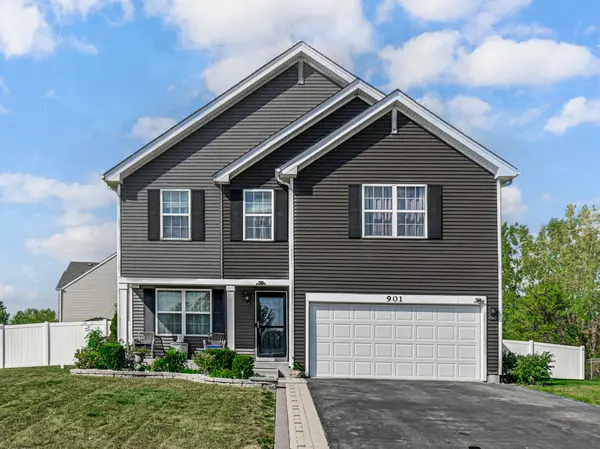
Beautiful, like new home on a corner lot overlooking an open field, in highly desired Sable Ridge! Spacious home with 3 bedrooms and a large loft and open concept waiting for your ideas. Kitchen overlooks the breakfast and family room areas and has a huge walk-in pantry, recessed can lighting, large island with countertop overhang, stainless steel appliances, and beautiful designer sarsaparilla cabinets! Upstairs you will find a loft which is perfect for your home office, a second family room, playroom, craft room, or turn it into a 4th bedroom! All of the bedrooms are large, and the primary suite boasts a private bath and huge walk-in closet. 2nd floor laundry room is quite convenient too! Finish basement with a Recreation room and utility room that could also be used for storage. The fenced backyard and New Patio are perfect for outdoor fun or just to relax. Community features clubhouse with fitness center, pool, park, tennis, basketball, and sand volleyball courts. This property is a must see! You will not be disappointed!
Location
State IL
County Kendall
Community Clubhouse, Park, Pool, Tennis Court(S), Lake, Curbs, Sidewalks, Street Lights, Street Paved
Rooms
Basement Partially Finished, Partial
Interior
Interior Features Pantry
Heating Natural Gas, Forced Air
Cooling Central Air
Flooring Laminate
Fireplace Y
Appliance Range, Microwave, Dishwasher, Refrigerator, Washer, Dryer, Disposal, Stainless Steel Appliance(s)
Laundry Upper Level, In Unit
Exterior
Exterior Feature Fire Pit
Garage Spaces 2.0
View Y/N true
Roof Type Asphalt
Building
Lot Description Corner Lot
Story 2 Stories
Foundation Concrete Perimeter
Sewer Public Sewer
Water Public
Structure Type Vinyl Siding
New Construction false
Schools
Elementary Schools Jones Elementary School
Middle Schools Minooka Junior High School
High Schools Minooka Community High School
School District 201, 201, 111
Others
HOA Fee Include Clubhouse,Exercise Facilities,Pool
Ownership Fee Simple w/ HO Assn.
Special Listing Condition None
Read Less Info
Want to know what your home might be worth? Contact us for a FREE valuation!

Our team is ready to help you sell your home for the highest possible price ASAP

© 2026 Listings courtesy of MRED as distributed by MLS GRID. All Rights Reserved.
Nearby Schools & Businesses
Get More Information