


Bought with Bessy Canales of Hometown Realty Group
For more information regarding the value of a property, please contact us for a free consultation.
Key Details
Sold Price -
Property Type Single Family Home
Sub Type Detached Single
Listing Status Sold
Purchase Type For Sale
Square Footage 5,940 sqft
MLS Listing ID 12542425
Sold Date -
Bedrooms 4
Full Baths 3
Half Baths 1
Year Built 2007
Annual Tax Amount $21,688
Tax Year 2024
Lot Size 2.000 Acres
Lot Dimensions 166X231X330X245
Property Sub-Type Detached Single
Property Description
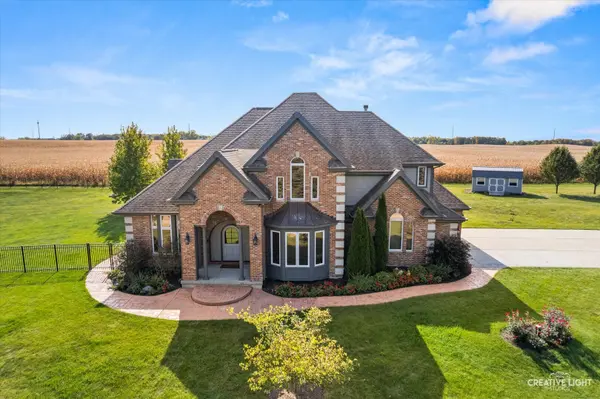
Custom-built Masterpiece! Soaring two-story foyer with a curved staircase. A chef's kitchen with Viking and Monogram appliances. Granite counters throughout. Brazilian cherry wood floors. New carpet. The family room has an elegant fireplace. The first floor offers an office/den with built-in bookcases. There's also a large, three-season room! Oversized Master bedroom with a seating area and a see-through fireplace. A Large jetted tub facing the fireplace. Large walk-in shower with double showerheads. His and hers large walk-in closets. All bedrooms have walk-in closets. Bedrooms 2 and 3 share an attached bath, and Bedroom 4 has its own private bath. The basement boasts a theater room and a recreation room. Basement plumbed for a full bath. Paver brick patio with a seat wall. Stamped concrete walkways. Fully fenced in on two acres with a garden shed. This gorgeous 4 Bedroom, 3.1 Bath is A MUST SEE!!
Location
State IL
County Kane
Rooms
Basement Finished, Bath/Stubbed, Egress Window, Rec/Family Area, Storage Space, Full
Interior
Interior Features Vaulted Ceiling(s), Cathedral Ceiling(s), Wet Bar, Built-in Features, Walk-In Closet(s), Bookcases, Granite Counters, Separate Dining Room, Pantry
Heating Propane
Cooling Central Air
Flooring Hardwood, Carpet, Wood
Fireplaces Number 2
Fireplace Y
Appliance Double Oven, Microwave, Dishwasher, High End Refrigerator, Washer, Dryer, Disposal, Stainless Steel Appliance(s), Cooktop, Oven, Range Hood, Water Softener, Water Softener Owned
Laundry Main Level
Exterior
Exterior Feature Fire Pit
Garage Spaces 3.0
View Y/N true
Roof Type Asphalt
Building
Story 2 Stories
Foundation Concrete Perimeter
Sewer Septic Tank
Water Well
Structure Type Vinyl Siding,Brick
New Construction false
Schools
School District 301, 301, 301
Others
HOA Fee Include None
Ownership Fee Simple
Special Listing Condition None
Read Less Info
Want to know what your home might be worth? Contact us for a FREE valuation!

Our team is ready to help you sell your home for the highest possible price ASAP

© 2026 Listings courtesy of MRED as distributed by MLS GRID. All Rights Reserved.
Nearby Schools & Businesses
Get More Information