

Bought with Harris Ali of Sky High Real Estate Inc.
For more information regarding the value of a property, please contact us for a free consultation.
Key Details
Sold Price -
Property Type Single Family Home
Sub Type Detached Single
Listing Status Sold
Purchase Type For Sale
Square Footage 2,226 sqft
Subdivision Wheatlands
MLS Listing ID 12568810
Sold Date -
Style Traditional
Bedrooms 4
Full Baths 2
Half Baths 1
HOA Fees $20/ann
Year Built 1998
Annual Tax Amount $10,198
Tax Year 2024
Lot Size 7,405 Sqft
Lot Dimensions 121x70x121x50
Property Sub-Type Detached Single
Property Description
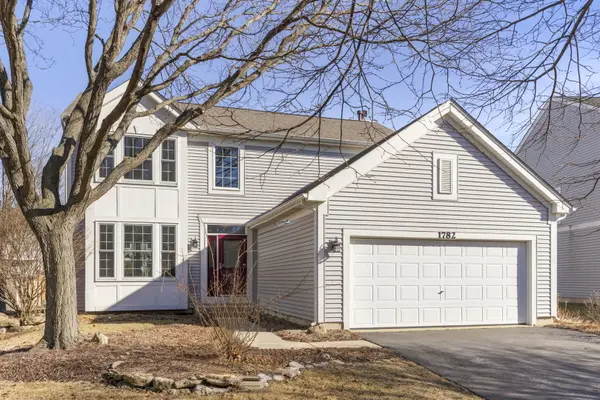
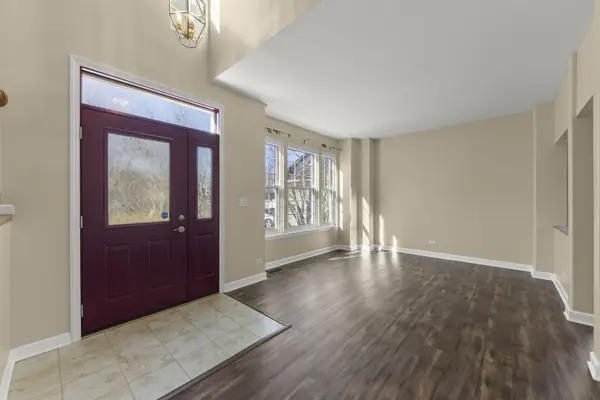
Welcome home to this beautifully maintained 2,226 sq ft residence in Aurora's desirable Wheatland subdivision. Offering 4 bedrooms, 2.5 bathrooms, and an attached 2-car garage, this home blends thoughtful updates with functional living space in a prime location. The first floor welcomes you with a bright living room and a spacious family room centered around a cozy fireplace. The eat-in kitchen and main living areas feature luxury vinyl plank flooring (2021) and all new kitchen appliances (2018-2019), while the laundry room and half bath showcase ceramic tile installed in (2022)-both stylish and durable for everyday living. Upstairs, you'll find four generously sized bedrooms, including a private primary suite with a full ensuite bath and walk-in closet. The ensuite offers new flooring (2026), a relaxing soaker tub, separate shower, double sinks, and a private toilet. Brand-new carpet throughout the second floor (2026) and fresh interior paint (2025) give the home a move-in-ready feel. Additional features include a dry half basement with crawl space, perfect for storage or future finishing, and a brick-paver patio ideal for outdoor entertaining. Major updates add peace of mind: New Furnace & AC (2020). New energy efficient windows (2020) throughout home with a transferable 20 year warranty and new back patio slider in (2020). New front door (2023) and new storm door (2023). Roof (2017) ,Gutters & Siding (2016). Located in highly rated District 308 (A rating) and centrally positioned near dining, shopping, entertainment, and all the conveniences of city living-this home checks every box. A must-see opportunity in a sought-after neighborhood!
Location
State IL
County Will
Community Park, Lake, Curbs, Sidewalks, Street Lights, Street Paved
Rooms
Basement Unfinished, Partial
Interior
Heating Natural Gas
Cooling Central Air
Fireplaces Number 1
Fireplace Y
Appliance Range, Microwave, Dishwasher, Refrigerator, Washer, Dryer
Laundry In Unit, Common Area
Exterior
Garage Spaces 2.0
View Y/N true
Roof Type Asphalt
Building
Story 2 Stories
Foundation Concrete Perimeter
Sewer Public Sewer
Water Public
Structure Type Vinyl Siding
New Construction false
Schools
Elementary Schools The Wheatlands Elementary School
Middle Schools Bednarcik Junior High School
High Schools Oswego East High School
School District 308, 308, 308
Others
HOA Fee Include Insurance
Ownership Fee Simple w/ HO Assn.
Special Listing Condition None
Read Less Info
Want to know what your home might be worth? Contact us for a FREE valuation!

Our team is ready to help you sell your home for the highest possible price ASAP

© 2026 Listings courtesy of MRED as distributed by MLS GRID. All Rights Reserved.
Nearby Schools & Businesses
Get More Information