


Bought with Blake Morgan of john greene, Realtor
For more information regarding the value of a property, please contact us for a free consultation.
Key Details
Sold Price -
Property Type Single Family Home
Sub Type Detached Single
Listing Status Sold
Purchase Type For Sale
Square Footage 2,444 sqft
MLS Listing ID 12609582
Sold Date -
Bedrooms 4
Full Baths 2
Half Baths 1
Year Built 1983
Annual Tax Amount $11,013
Tax Year 2024
Lot Size 0.306 Acres
Lot Dimensions 13348
Property Sub-Type Detached Single
Property Description
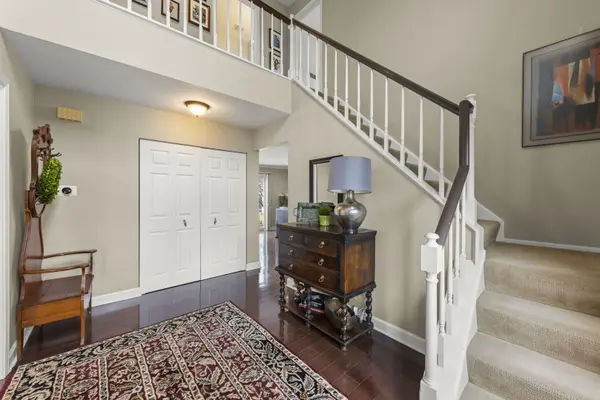
Backyard views you almost never find in Wheaton! This 4 bed, 2.5 bath home offers 2444 square feet of living space and sits on a spacious 0.31-acre lot backing up directly to the Morton Arboretum-giving you privacy, nature, and incredible scenery right out your back door. The fully fenced yard is built to enjoy, featuring a newer stamped concrete patio (2024), Louvered pergola (2024), and large 10 x 12 storage shed (2025). Inside, buyers will appreciate the well-designed kitchen that opens to the eat-in area and cozy family room with a gas fireplace. Upstairs, the spacious primary suite includes a walk-in closet and private bath, plus three additional bedrooms for a full 4-bedroom layout. Located in the highly desirable Scottsdale neighborhood in South Wheaton, close to parks and top-rated Glen Ellyn schools-this is a fantastic opportunity to get space, location, and one of the best backyard settings around. Hotel water heater 2020, Windows 2017, electrical panel 2016.
Location
State IL
County Dupage
Community Park
Rooms
Basement None
Interior
Heating Natural Gas, Forced Air
Cooling Central Air
Fireplaces Number 1
Fireplaces Type Gas Log
Fireplace Y
Appliance Range, Microwave, Dishwasher, Refrigerator, Washer, Dryer, Disposal, Humidifier
Laundry Main Level, In Unit, Sink
Exterior
Garage Spaces 2.0
View Y/N true
Roof Type Asphalt
Building
Story 2 Stories
Sewer Public Sewer
Water Public
Structure Type Aluminum Siding
New Construction false
Schools
Elementary Schools Arbor View Elementary School
Middle Schools Glen Crest Middle School
High Schools Glenbard South High School
School District 89, 89, 87
Others
HOA Fee Include None
Ownership Fee Simple
Special Listing Condition None
Read Less Info
Want to know what your home might be worth? Contact us for a FREE valuation!

Our team is ready to help you sell your home for the highest possible price ASAP

© 2026 Listings courtesy of MRED as distributed by MLS GRID. All Rights Reserved.
Nearby Schools & Businesses
Get More Information