
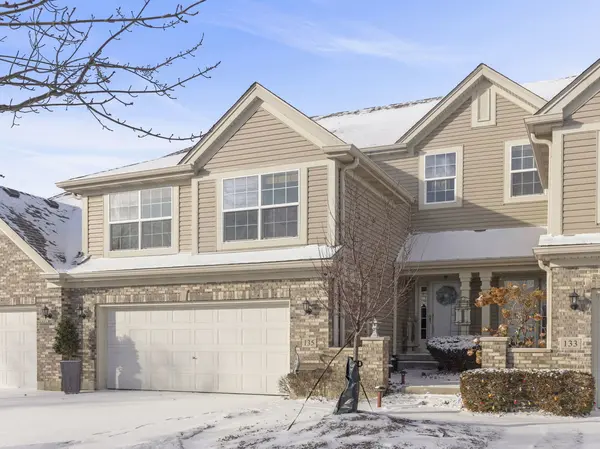


Bought with Keith Kreis of Charles Rutenberg Realty of IL
For more information regarding the value of a property, please contact us for a free consultation.
Key Details
Sold Price -
Property Type Condo
Sub Type Condo
Listing Status Sold
Purchase Type For Sale
Square Footage 2,023 sqft
MLS Listing ID 12550480
Sold Date -
Bedrooms 4
Full Baths 3
Half Baths 1
HOA Fees $393/mo
Year Built 2004
Annual Tax Amount $5,816
Tax Year 2024
Lot Dimensions 28x72
Property Sub-Type Condo
Property Description
Welcome Home to River Mist on the Fox! Experience refined living in this stunning luxury townhome, where elegance, comfort, and scenic views come together seamlessly. The inviting foyer opens to soaring vaulted ceilings, rich wood laminate flooring, a striking fireplace, and expansive windows overlooking a tranquil stream. The chef-inspired kitchen features stainless steel appliances including a convection microwave, ample cabinetry, and a breakfast bar ideal for entertaining. Step outside to the 15' x 12' composite deck, designed for durability and offering beautiful, peaceful views. The upper level includes a spacious primary suite with ensuite bath and walk-in closet, plus the convenience of an upper-level laundry room. The English basement offers a bedroom suite or office with a full bath, family room, and wet bar-perfect for entertaining or extended living. Recent upgrades include new HVAC and A/C (2023) and a new hot water heater (2024), along with premium features such as a water softener, sump pump battery backup, and interlocking garage floor tiles. Ideally located near the Fox River, Millstone Park, and minutes from downtown Oswego, this impeccably maintained home offers luxury, lifestyle, and location!
Location
State IL
County Kendall
Community Park, Sidewalks, Street Lights
Rooms
Basement Partially Finished, Partial Exposure, Rec/Family Area, Sleeping Area, Storage Space, Daylight
Interior
Interior Features Vaulted Ceiling(s), Wet Bar, Open Floorplan, Granite Counters, Separate Dining Room
Heating Natural Gas
Cooling Central Air
Flooring Laminate, Carpet
Fireplaces Number 1
Fireplaces Type Gas Log
Fireplace Y
Appliance Range, Dishwasher, Refrigerator, Washer, Dryer, Disposal, Gas Oven
Laundry In Unit
Exterior
Garage Spaces 2.0
View Y/N true
Roof Type Asphalt
Building
Lot Description Landscaped, Mature Trees, Backs to Open Grnd
Foundation Concrete Perimeter
Sewer Public Sewer
Water Public
Structure Type Vinyl Siding,Brick
New Construction false
Schools
Elementary Schools Fox Chase Elementary School
Middle Schools Traughber Junior High School
High Schools Oswego High School
School District 308, 308, 308
Others
Pets Allowed Cats OK, Dogs OK, Size Limit
HOA Fee Include Insurance,Exterior Maintenance,Lawn Care,Scavenger,Snow Removal
Ownership Fee Simple
Special Listing Condition None
Read Less Info
Want to know what your home might be worth? Contact us for a FREE valuation!

Our team is ready to help you sell your home for the highest possible price ASAP

© 2026 Listings courtesy of MRED as distributed by MLS GRID. All Rights Reserved.
Nearby Schools & Businesses
Get More Information