

Bought with Haley Rogers of RE/MAX Hometown Properties
For more information regarding the value of a property, please contact us for a free consultation.
Key Details
Sold Price -
Property Type Single Family Home
Sub Type Detached Single
Listing Status Sold
Purchase Type For Sale
Square Footage 2,600 sqft
Subdivision Windstone Place
MLS Listing ID 12624301
Sold Date -
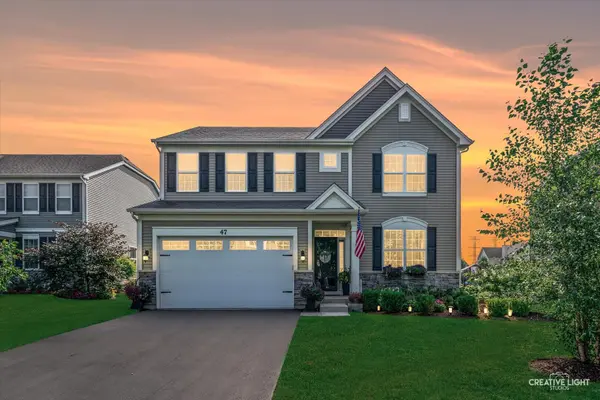
Style Traditional
Bedrooms 4
Full Baths 2
Half Baths 1
HOA Fees $58/ann
Year Built 2018
Annual Tax Amount $10,111
Tax Year 2024
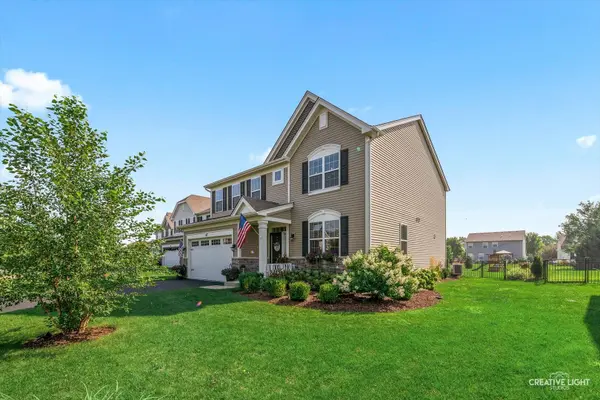
Lot Size 0.295 Acres
Lot Dimensions 70.79 x 181.51 x 70.50 x 187
Property Sub-Type Detached Single
Property Description
This is the one buyers wait for in sought-after Windstone Place! Welcome to this beautifully maintained 4-bedroom, 2.5-bath traditional home offering 2,600 square feet of thoughtfully designed living space. Designed for today's lifestyle, the open-concept layout seamlessly connects the kitchen, dining area, and family room-creating an ideal setting for both everyday living and entertaining.The kitchen features white shaker cabinetry, modern stone-look countertops, a large center island with seating, stainless steel appliances, recessed lighting, and abundant storage. Rich hardwood flooring and a soft neutral palette create a warm, move-in ready feel throughout the main level. The adjoining family room, complete with custom built-ins and large windows, creates a welcoming space for everyday connection. Upstairs, you'll find four spacious bedrooms - offering space for everyone and everything - and each includes a walk-in closet. The added convenience of second-floor laundry simplifies everyday chores. The primary suite provides a private retreat complete with an en-suite bath. A functional mudroom entry from the attached garage keeps daily life organized. Step outside to the fully fenced backyard with oversized patio on a .29-acre lot-perfect for play, pets, and outdoor gatherings. Move-in ready and located close to shopping, dining, and commuter access, this home offers space, comfort, and everyday practicality.
Location
State IL
County Kane
Community Lake, Curbs, Sidewalks, Street Paved
Rooms
Basement Partially Finished, Full
Interior
Interior Features Walk-In Closet(s), Bookcases, Pantry
Heating Natural Gas
Cooling Central Air
Fireplaces Number 1
Fireplaces Type Electric
Fireplace Y
Appliance Range, Microwave, Dishwasher, Refrigerator, Washer, Dryer, Disposal
Laundry Upper Level, Gas Dryer Hookup, Sink
Exterior
Garage Spaces 2.0
View Y/N true
Roof Type Asphalt
Building
Story 2 Stories
Foundation Concrete Perimeter
Sewer Public Sewer
Water Public
Structure Type Vinyl Siding
New Construction false
Schools
Elementary Schools Goodwin Elementary School
Middle Schools Jewel Middle School
High Schools West Aurora High School
School District 129, 129, 129
Others
HOA Fee Include Insurance
Ownership Fee Simple w/ HO Assn.
Special Listing Condition None
Read Less Info
Want to know what your home might be worth? Contact us for a FREE valuation!

Our team is ready to help you sell your home for the highest possible price ASAP

© 2026 Listings courtesy of MRED as distributed by MLS GRID. All Rights Reserved.
Nearby Schools & Businesses
Get More Information