


Bought with Mary Beth Ryan of L.W. Reedy Real Estate
For more information regarding the value of a property, please contact us for a free consultation.
Key Details
Sold Price -
Property Type Single Family Home
Sub Type Detached Single
Listing Status Sold
Purchase Type For Sale
Square Footage 2,316 sqft
Subdivision Chestnut Creek
MLS Listing ID 12652684
Sold Date -
Bedrooms 4
Full Baths 2
Half Baths 1
Year Built 1990
Annual Tax Amount $12,066
Tax Year 2024
Lot Dimensions 105x67
Property Sub-Type Detached Single
Property Description
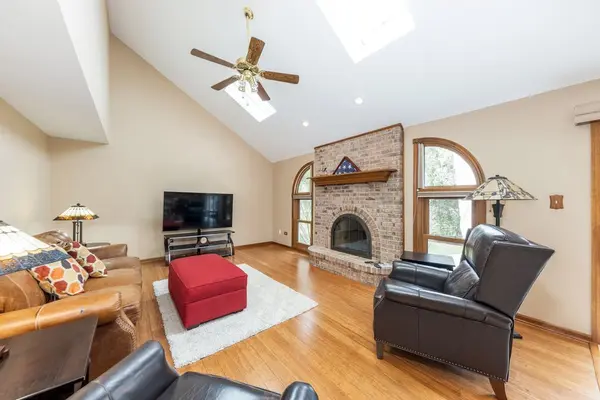
***SOLD BEFORE PROCESSING***Welcome to this beautifully maintained 4-bedroom home in the highly desirable Chestnut Creek subdivision, where exceptional curb appeal and thoughtful updates create the perfect place to call home. From the inviting exterior with paver accents leading to the front door and attached 2-car garage, to the pristine interior finishes, this home showcases pride of ownership throughout. Step inside to a hardwood floor entry and elegant dining room featuring a tray ceiling, perfect for entertaining. The updated kitchen is a standout with granite countertops, abundant cabinetry, stainless steel appliances, convection microwave, mini wine cooler, and a spacious eating area ideal for everyday living. The warm and inviting family room offers hardwood flooring, a beautiful brick gas fireplace, and skylight that fills the space with natural light. Convenient first-floor laundry adds everyday functionality. Retreat to the updated master suite complete with a soaking tub, walk-in shower, double vanity, and large walk-in closet. The partially finished basement provides additional living and recreation space to fit your lifestyle needs. Enjoy outdoor living on the paver patio with a screened gazebo overlooking the beautifully maintained yard, plus an additional storage shed for convenience. Major updates include newer windows, siding, and gutters that still carry a warranty for added peace of mind. Ideally located near schools, shopping, restaurants, and entertainment, with close proximity to downtown Naperville and within highly acclaimed Naperville Community Unit School District 203, this exceptional home truly offers the perfect combination of comfort, style, and location.
Location
State IL
County Will
Community Curbs, Sidewalks, Street Lights, Street Paved
Rooms
Basement Partially Finished, Partial
Interior
Heating Natural Gas, Forced Air
Cooling Central Air
Flooring Hardwood
Fireplaces Number 1
Fireplaces Type Gas Log
Fireplace Y
Exterior
Garage Spaces 2.0
View Y/N true
Building
Story 2 Stories
Sewer Public Sewer
Water Lake Michigan
Structure Type Aluminum Siding
New Construction false
Schools
Elementary Schools Kingsley Elementary School
Middle Schools Lincoln Junior High School
High Schools Naperville Central High School
School District 203, 203, 203
Others
HOA Fee Include None
Ownership Fee Simple
Special Listing Condition None
Read Less Info
Want to know what your home might be worth? Contact us for a FREE valuation!

Our team is ready to help you sell your home for the highest possible price ASAP

© 2026 Listings courtesy of MRED as distributed by MLS GRID. All Rights Reserved.
Get More Information