


Bought with Jessica Lopez of Eden Properties Real Estate Group LLC
For more information regarding the value of a property, please contact us for a free consultation.
Key Details
Sold Price -
Property Type Single Family Home
Sub Type Detached Single
Listing Status Sold
Purchase Type For Sale
Square Footage 1,453 sqft
Subdivision Fox Hill
MLS Listing ID 12607224
Sold Date -
Bedrooms 4
Full Baths 1
Half Baths 1
Year Built 1998
Annual Tax Amount $110
Tax Year 2024
Lot Dimensions 80 x 137
Property Sub-Type Detached Single
Property Description
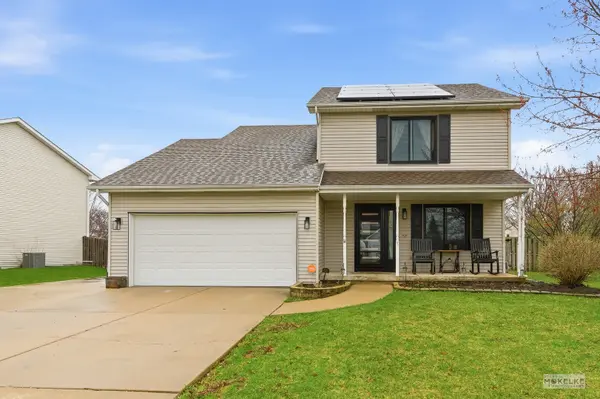
Dare to compare & find a home with this much NEW for this price! You've found your perfect home, right here, in the desirable Fox Hill neighborhood! No HOA! Superior pride of ownership. Extra-wide 3-car concrete driveway, fully-fenced yard with patio ~~ So many BIG ticket items have already been completed including ALL new windows, NEW urban-chic front door, NEW back slider door (over $35,000 invested in windows & ext doors alone!!) ~~ Additionally, ALL updated interior doors including hardware & hinges.....UPDATED kitchen with painted & refreshed cabinetry ('25), new hardware ('25), backsplash ('25), new dishwasher / refrigerator / microwave / stove (all '22), designer faucet...along with an adorable coffee bar & floating shelves! ~~ Updated powder room, top-to-bottom - & seller will leave matching ceramic tile if new owner would like to coordinate this same flooring into the main floor 4th bedroom! ~~ Updated light fixtures throughout, new ceiling fans, new stairway carpeting, & all new flooring throughout upstairs hallways & bedrooms! ~~ The garage offers man-cave bonuses like updated electric/outlets, TV mount, and a 6,000-watt heater. ~~ The partially-finished basement features a bonus family room, along with plenty of storage space! NEWER mechanicals include the sump pump ('21), hot water heater ('25), water softener system ('23), central air ('17) & furnace ('17), roof ('17). The owner's current electric bill is $0/month due to solar panel system!! But wait...there's more! Vivent whole house security system with door sensors, smart thermostat & cameras. Nothing left to do but simply MOVE in & enjoy!!!
Location
State IL
County Kendall
Rooms
Basement Partially Finished, Full
Interior
Heating Natural Gas
Cooling Central Air
Fireplace N
Appliance Range, Microwave, Dishwasher, Refrigerator, Washer, Dryer
Exterior
Garage Spaces 2.0
View Y/N true
Building
Story 2 Stories
Sewer Public Sewer
Water Public
Structure Type Vinyl Siding
New Construction false
Schools
Elementary Schools Yorkville Grade School
Middle Schools Yorkville Middle School
High Schools Yorkville High School
School District 115, 115, 115
Others
HOA Fee Include None
Ownership Fee Simple
Special Listing Condition None
Read Less Info
Want to know what your home might be worth? Contact us for a FREE valuation!

Our team is ready to help you sell your home for the highest possible price ASAP

© 2026 Listings courtesy of MRED as distributed by MLS GRID. All Rights Reserved.
Nearby Schools & Businesses
Get More Information