
For more information regarding the value of a property, please contact us for a free consultation.
Key Details
Sold Price $634,000
Property Type Single Family Home
Sub Type Detached Single
Listing Status Sold
Purchase Type For Sale
Square Footage 3,309 sqft
Price per Sqft $191
MLS Listing ID 12598701
Sold Date 05/22/26
Bedrooms 4
Full Baths 3
Half Baths 2
Year Built 2010
Annual Tax Amount $14,312
Tax Year 2024
Lot Size 10,890 Sqft
Lot Dimensions 12197
Property Sub-Type Detached Single
Property Description
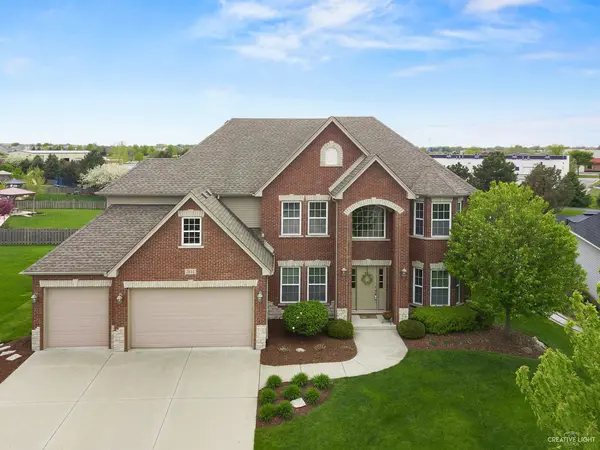
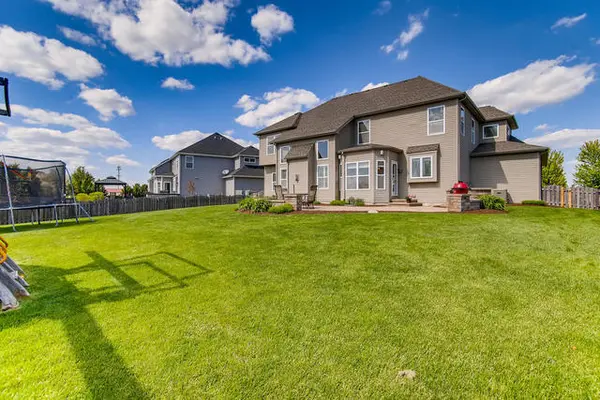
Welcome to Autumn Gate at Southbury - one of the area's most sought-after communities! Nestled on a private cul-de-sac with no rear neighbors, this exceptional 4+1 bedroom, 3.2 bath home with a finished basement offers the space, style, and location today's buyers are looking for. A grand two-story foyer sets the tone with gleaming hardwood floors, soaring ceilings, rich crown moldings, and custom millwork that flow seamlessly into the formal living and dining rooms. The chef's kitchen features granite countertops, a center island, walk-in pantry, stainless steel appliances - including a new KitchenAid cooktop, all open to a warm and inviting family room with a stunning brick fireplace flanked by windows with plantation shutters. Upstairs, four generously sized bedrooms offer vaulted ceilings and abundant closet space. The owner's suite is a true retreat, boasting a trey ceiling, massive walk-in closet, and a spa-inspired bath with an oversized soaking tub, separate rain shower, and dual vanities. The finished basement expands your living space with a custom wet bar and recreation room - perfect for game nights and movie watching the pool table stays with the house. Outside, enjoy a private backyard oasis with a custom patio featuring sitting walls, a dedicated grilling area, and swing set. An oversized garage with a wall storage system and a concrete driveway complete the impressive curb appeal. Recent updates include: New roof & gutters (2023), new water softener, and new KitchenAid cooktop. Southbury residents enjoy resort-style amenities including a pool, clubhouse, tennis and volleyball courts, fitness center, playground, party room, and scenic jogging/bike paths. Conveniently located near top-rated schools, shopping, and dining.
Location
State IL
County Kendall
Area Oswego
Rooms
Basement Finished, Full
Interior
Heating Natural Gas
Cooling Central Air
Fireplace N
Exterior
Garage Spaces 3.0
Building
Building Description Vinyl Siding,Brick, No
Sewer Public Sewer
Water Public
Level or Stories 2 Stories
Structure Type Vinyl Siding,Brick
New Construction false
Schools
Elementary Schools Southbury Elementary School
Middle Schools Traughber Junior High School
High Schools Oswego High School
School District 308 , 308, 308
Others
HOA Fee Include None
Ownership Fee Simple
Special Listing Condition Exceptions-Call List Office
Read Less Info
Want to know what your home might be worth? Contact us for a FREE valuation!

Our team is ready to help you sell your home for the highest possible price ASAP

© 2026 Listings courtesy of MRED as distributed by MLS GRID. All Rights Reserved.
Bought with Tiffany Jackson of Charles Rutenberg Realty of IL
Nearby Schools & Businesses
Get More Information