


For more information regarding the value of a property, please contact us for a free consultation.
Key Details
Sold Price $1,472,050
Property Type Single Family Home
Sub Type Detached Single
Listing Status Sold
Purchase Type For Sale
Square Footage 2,850 sqft
Price per Sqft $516
MLS Listing ID 12530564
Sold Date 06/04/26
Bedrooms 4
Full Baths 4
Half Baths 1
Year Built 2026
Annual Tax Amount $6,650
Tax Year 2024
Lot Dimensions 50X120
Property Sub-Type Detached Single
Property Description
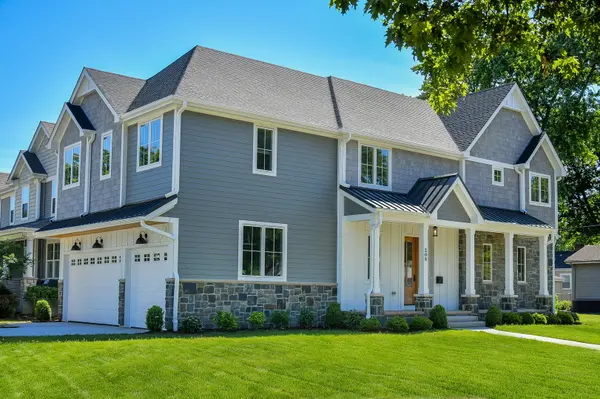
New construction by acclaimed luxury builder Brad Drendel, bringing more than 25 years of exceptional craftsmanship, superior quality, and thoughtful design to every home. This extraordinary residence offers 4 bedrooms, 4.1 baths, and a finished basement, seamlessly blending timeless architecture with modern functionality and luxury finishes throughout. The main level showcases a dramatic open staircase framed by a spectacular two-story window wall, soaring 10-foot ceilings, and stunning 5-inch white oak flooring. The inviting family room is anchored by a beautiful fireplace flanked by custom built-ins and flows effortlessly into the elegant kitchen and dining area. Designed for both everyday living and sophisticated entertaining, the gourmet kitchen features custom cabinetry, high-end appliances, quartz countertops, a large prep island, and a hidden walk-in pantry. The dining area is enhanced by custom banquet seating, creating a warm and stylish gathering space. A flexible study or home office provides versatility for today's lifestyle, while a thoughtfully designed mudroom and beautifully appointed powder room complete the main level. The second floor offers a luxurious primary suite with a private balcony, expansive walk-in closet, and spa-inspired bath designed for relaxation. The second bedroom features a tray ceiling, walk-in closet, and private ensuite bath. Bedroom three offers a dramatic vaulted ceiling, while bedroom four features a tray ceiling. These bedrooms are connected by a beautifully appointed Jack-and-Jill bath, providing both comfort and privacy. A conveniently located and beautiful second-floor laundry room adds everyday convenience. Additional highlights include a high-ceiling three-car garage, a fully finished basement with a full bath, and expansive windows that flood the home with abundant natural light. Every detail reflects the exceptional craftsmanship, quality, and attention to detail that have made Brad Drendel one of the area's most respected luxury home builders. Located within the highly acclaimed District 203 school system and minutes from downtown Naperville.
Location
State IL
County Dupage
Area Naperville
Rooms
Basement Finished, Full
Interior
Interior Features Vaulted Ceiling(s), Walk-In Closet(s), Bookcases, Coffered Ceiling(s), Open Floorplan, Special Millwork, Pantry, Quartz Counters
Heating Natural Gas
Cooling Central Air
Flooring Hardwood
Fireplaces Number 1
Fireplace Y
Appliance Range, Dishwasher, High End Refrigerator, Washer, Dryer, Stainless Steel Appliance(s), Range Hood
Laundry Upper Level, Gas Dryer Hookup, Electric Dryer Hookup, Sink
Exterior
Exterior Feature Balcony
Garage Spaces 3.0
Roof Type Asphalt
Building
Lot Description Corner Lot
Building Description Shake Siding,Limestone,Fiber Cement, No
Sewer Public Sewer
Water Lake Michigan, Public
Level or Stories 2 Stories
Structure Type Shake Siding,Limestone,Fiber Cement
New Construction true
Schools
Elementary Schools Mill Street Elementary School
Middle Schools Jefferson Junior High School
High Schools Naperville North High School
School District 203 , 203, 203
Others
HOA Fee Include None
Ownership Fee Simple
Special Listing Condition None
Read Less Info
Want to know what your home might be worth? Contact us for a FREE valuation!

Our team is ready to help you sell your home for the highest possible price ASAP

© 2026 Listings courtesy of MRED as distributed by MLS GRID. All Rights Reserved.
Bought with Edilane Gallagher of john greene, Realtor
Get More Information