

Bought with Sam Seagro of john greene, Realtor
For more information regarding the value of a property, please contact us for a free consultation.
Key Details
Sold Price -
Property Type Single Family Home
Sub Type Detached Single
Listing Status Sold
Purchase Type For Sale
Square Footage 3,600 sqft
Subdivision Grande Park Fieldstone
MLS Listing ID 12628704
Sold Date -
Style Traditional
Bedrooms 5
Full Baths 4
HOA Fees $100/ann
Year Built 2007
Annual Tax Amount $16,633
Tax Year 2024
Lot Size 0.390 Acres
Lot Dimensions 114X141X93X133X42
Property Sub-Type Detached Single
Property Description
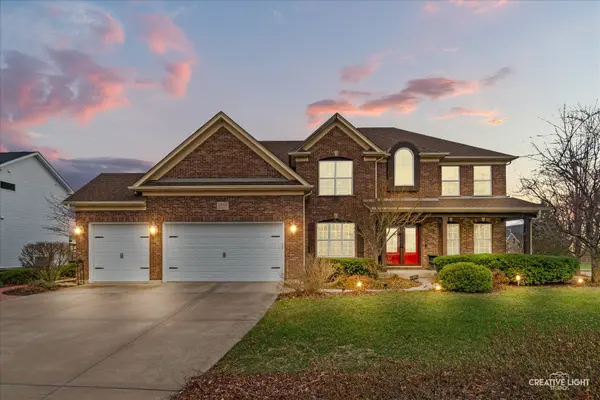
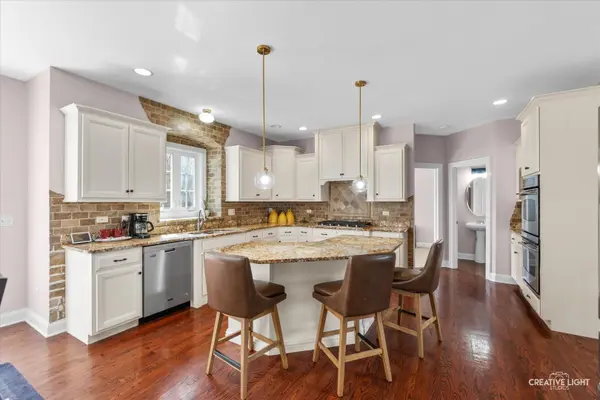
Quality built 5 bedroom, 4 bath home with 3 car garage situated on a corner lot with mature trees and backs to walking path. As you enter this custom home built by DJK, you are greeted by a 2 story entry with oak staircase and iron balusters, first floor office or sitting room and formal dining room with butlers pantry. The gourmet kitchen has a center island/breakfast bar, granite countertops, stainless steel appliances an abundance of cabinet and counter space open to the spacious family room with fireplace. The first floor includes a guest or in-law bedroom (this room has a WIC) next to a full bath. The primary suite features a two sided, direct vent fireplace, a huge walk-in closet divided into his and hers areas, a spa-like bathroom, and a balcony overlooking the back yard, additional bedrooms are all generously sized. The second floor also offers a bonus room with a balcony overlooking the foyer, a hall bath and a Jack and Jill bath. The full basement has a tall 9 ft ceiling and has been ROUGHED IN for PLUMBING for a future bathroom. Enjoy outdoor living with beautiful flowering and fruit trees, shrubs and flowers ,paver patio and fire pit, extended front porch. Recent updates include: newer roof, newer furnace and humidifier. Conveniently located near schools and shopping. Must see !
Location
State IL
County Kendall
Community Clubhouse, Park, Pool, Tennis Court(S), Curbs, Sidewalks, Street Lights, Street Paved
Rooms
Basement Unfinished, Bath/Stubbed, 9 ft + pour, Full
Interior
Interior Features 1st Floor Bedroom, In-Law Floorplan, 1st Floor Full Bath, Walk-In Closet(s), Open Floorplan, Granite Counters, Pantry
Heating Natural Gas, Forced Air
Cooling Central Air
Flooring Hardwood
Fireplaces Number 2
Fireplaces Type Gas Starter
Fireplace Y
Appliance Microwave, Dishwasher, Refrigerator, Cooktop, Oven
Laundry Main Level, Gas Dryer Hookup, In Unit
Exterior
Exterior Feature Balcony
Garage Spaces 3.0
View Y/N true
Roof Type Asphalt
Building
Lot Description Corner Lot
Story 2 Stories
Foundation Concrete Perimeter
Sewer Public Sewer
Water Lake Michigan
Structure Type Vinyl Siding,Brick
New Construction false
Schools
Elementary Schools Grande Park Elementary School
Middle Schools Murphy Junior High School
High Schools Oswego East High School
School District 308, 308, 308
Others
HOA Fee Include Clubhouse
Ownership Fee Simple w/ HO Assn.
Special Listing Condition None
Read Less Info
Want to know what your home might be worth? Contact us for a FREE valuation!

Our team is ready to help you sell your home for the highest possible price ASAP

© 2026 Listings courtesy of MRED as distributed by MLS GRID. All Rights Reserved.
Nearby Schools & Businesses
Get More Information