

For more information regarding the value of a property, please contact us for a free consultation.
Key Details
Sold Price $642,000
Property Type Single Family Home
Sub Type Detached Single
Listing Status Sold
Purchase Type For Sale
Square Footage 3,000 sqft
Price per Sqft $214
MLS Listing ID 12641038
Sold Date 06/22/26
Bedrooms 6
Full Baths 4
Year Built 1929
Annual Tax Amount $11,500
Tax Year 2023
Lot Size 3,841 Sqft
Lot Dimensions 3840
Property Sub-Type Detached Single
Property Description
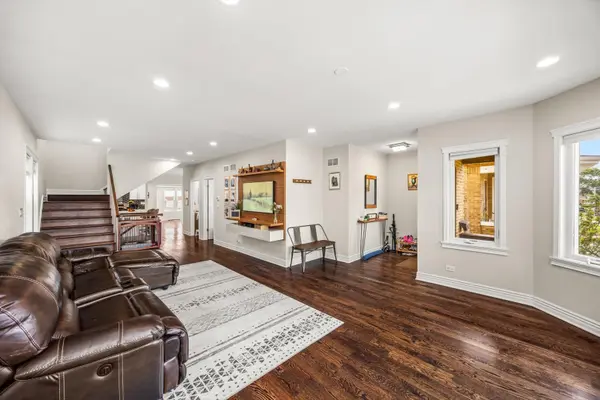
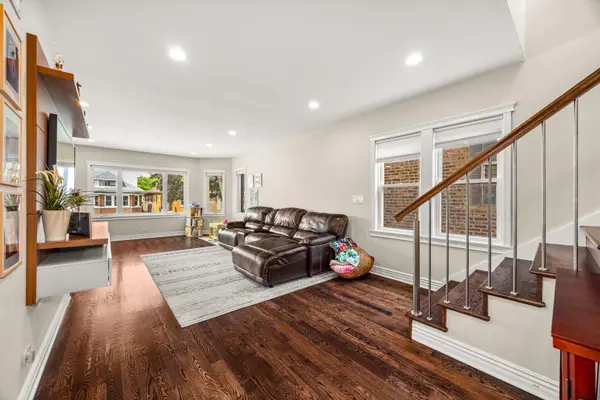
Discover the perfect blend of classic charm and modern luxury in this meticulously updated brick residence. Boasting a thoughtful addition and over 3,000 sq. ft. of seamless, open-concept living, this 6-bedroom, 4-bathroom home offers incredible scale and versatility. The heart of the home is a designer kitchen that flows into expansive living areas, perfect for modern lifestyles. Significant recent upgrades include a newer, oversized 2-car garage and a premium backyard structure, providing both convenience and additional storage. The lower level is an entertainer's dream, featuring a fully finished basement complete with a custom bar and plenty of room for a theater or play area. With 6 true bedrooms, you have the ultimate flexibility for dedicated home offices or guest wings. Situated in a welcoming community just a short distance from the train station, this home offers an effortless commute alongside suburban tranquility. Experience the perfect mix of high-end craftsmanship and everyday comfort-truly move-in ready!
Location
State IL
County Cook
Area Elmwood Park
Rooms
Basement Finished, Full
Interior
Heating Natural Gas
Cooling Central Air
Fireplace N
Appliance Range, Dishwasher, Refrigerator, Stainless Steel Appliance(s), Wine Refrigerator, Range Hood
Exterior
Garage Spaces 2.0
Building
Building Description Vinyl Siding,Brick, Yes
Sewer Public Sewer
Water Public
Level or Stories 2 Stories
Structure Type Vinyl Siding,Brick
New Construction false
Schools
School District 401 , 401, 401
Others
HOA Fee Include None
Ownership Fee Simple
Special Listing Condition None
Read Less Info
Want to know what your home might be worth? Contact us for a FREE valuation!

Our team is ready to help you sell your home for the highest possible price ASAP

© 2026 Listings courtesy of MRED as distributed by MLS GRID. All Rights Reserved.
Bought with Angelica Mendez of eXp Realty
Nearby Schools & Businesses
Get More Information