


For more information regarding the value of a property, please contact us for a free consultation.
Key Details
Sold Price $369,000
Property Type Single Family Home
Sub Type Detached Single
Listing Status Sold
Purchase Type For Sale
Square Footage 1,347 sqft
Price per Sqft $273
Subdivision West Point Gardens
MLS Listing ID 12614062
Sold Date 06/25/26
Style Traditional
Bedrooms 3
Full Baths 2
Half Baths 1
HOA Fees $200/mo
Year Built 2017
Annual Tax Amount $6,999
Tax Year 2024
Lot Dimensions 22X75X22X75
Property Sub-Type Detached Single
Property Description
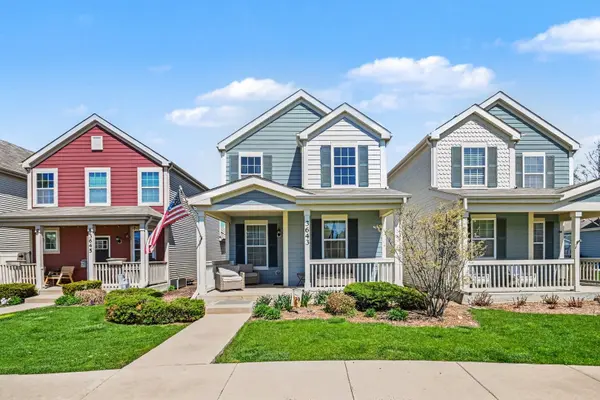
Welcome to this rarely available 3-bedroom, 2.5-bath home with a finished basement in the highly desirable West Point Gardens community. Freshly painted and move-in ready, this home offers both comfort and functionality throughout. The fully equipped kitchen features all appliances, a convenient island, and a spacious eating area-perfect for everyday living and entertaining. The bright and inviting combined living and dining room creates a warm, open atmosphere. Upstairs, you'll find an oversized primary suite complete with a walk-in closet and a private en-suite bath. Two additional generously sized bedrooms share a full bath, and the second-floor laundry room adds everyday convenience. The finished basement provides versatile space for a family room, bedroom, home office, gym, or play area, along with a large storage room for all your needs. Enjoy relaxing on the charming front porch, or take advantage of the community amenities, including walking paths, playgrounds, scenic ponds, basketball and tennis courts. Don't miss this opportunity to own a beautiful, move-in ready home in a vibrant neighborhood-schedule your showing today!
Location
State IL
County Kane
Area Elgin
Rooms
Basement Finished, Full
Interior
Heating Natural Gas
Cooling Central Air
Fireplace N
Appliance Range, Microwave, Dishwasher, Refrigerator, Washer, Dryer
Laundry In Unit
Exterior
Garage Spaces 2.0
Community Features Park, Lake, Curbs, Sidewalks, Street Lights, Street Paved
Roof Type Asphalt
Building
Building Description Vinyl Siding, No
Sewer Public Sewer
Water Public
Level or Stories 2 Stories
Structure Type Vinyl Siding
New Construction false
Schools
School District 301 , 301, 301
Others
HOA Fee Include Lawn Care,Snow Removal
Ownership Fee Simple w/ HO Assn.
Special Listing Condition None
Read Less Info
Want to know what your home might be worth? Contact us for a FREE valuation!

Our team is ready to help you sell your home for the highest possible price ASAP

© 2026 Listings courtesy of MRED as distributed by MLS GRID. All Rights Reserved.
Bought with Amy Nevitt of Kale Realty
Nearby Schools & Businesses
Get More Information