

For more information regarding the value of a property, please contact us for a free consultation.
Key Details
Sold Price $322,000
Property Type Single Family Home
Sub Type Detached Single
Listing Status Sold
Purchase Type For Sale
Square Footage 860 sqft
Price per Sqft $374
MLS Listing ID 12656604
Sold Date 06/29/26
Style Ranch
Bedrooms 2
Full Baths 2
Year Built 1954
Annual Tax Amount $4,881
Tax Year 2024
Lot Size 10,890 Sqft
Lot Dimensions 50x150
Property Sub-Type Detached Single
Property Description
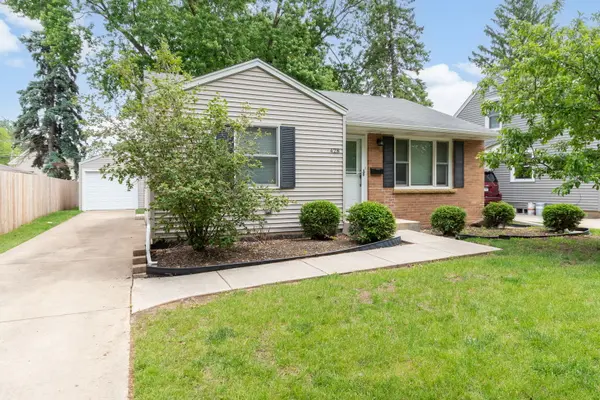
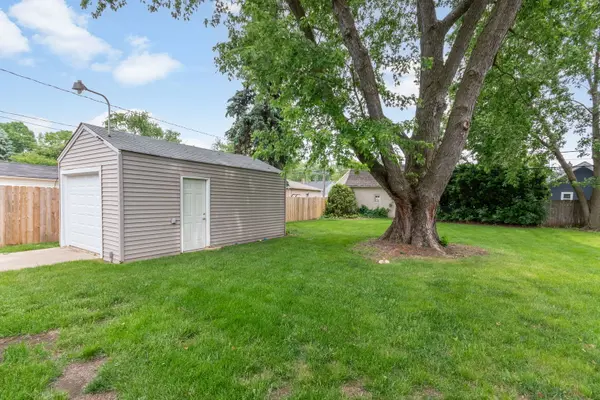
Welcome to this lovingly cared for home that offers more space than meets the eye. It features 2 bedrooms with new carpets, living room w/ wood laminate floors as well as in the full finished basement. You'll find 2 full bathrooms and it's freshly painted throughout, creating a bright and welcoming atmosphere. The kitchen gleams with stainless steel appliances, granite counters, including a brand-new stove making meal preparation a joy. It opens to the living room with build ins, and the basement offers extensive living space with two separate recreation room areas, ideal for family gatherings, hobbies, office or a home gym. Enjoy the outdoors in your private yard area with concrete patio, and benefit from the convenience of a long concrete driveway and detached 1-car garage, providing ample parking and storage. Location couldn't be better - nearby are the Prisco's Grocery Store for easy shopping trips, and the Spartan Ale House, perfect for a casual night out and Aurora University. Don't be fooled by the exterior size; this home delivers spaciousness and functionality in a wonderful neighborhood. Upper living space 860 sq ft; w/ finished basement approximately 1260 sq ft. This home is waiting for its new owners to create lasting memories. Don't miss your chance to make this charming Aurora home your own!
Location
State IL
County Kane
Area Aurora / Eola
Rooms
Basement Finished, Full
Interior
Interior Features Open Floorplan, Dining Combo, Granite Counters
Heating Natural Gas
Cooling Central Air
Flooring Carpet
Equipment CO Detectors, Ceiling Fan(s), Sump Pump
Fireplace N
Appliance Microwave, Dishwasher, Refrigerator, Washer, Dryer, Stainless Steel Appliance(s), Gas Oven, Range Hood
Laundry Gas Dryer Hookup, In Unit
Exterior
Garage Spaces 1.0
Community Features Sidewalks, Street Lights, Street Paved
Roof Type Asphalt
Building
Building Description Vinyl Siding,Brick, No
Sewer Public Sewer
Water Public
Level or Stories 1 Story
Structure Type Vinyl Siding,Brick
New Construction false
Schools
School District 129 , 129, 129
Others
HOA Fee Include None
Ownership Fee Simple
Special Listing Condition None
Read Less Info
Want to know what your home might be worth? Contact us for a FREE valuation!

Our team is ready to help you sell your home for the highest possible price ASAP

© 2026 Listings courtesy of MRED as distributed by MLS GRID. All Rights Reserved.
Bought with Alejandra Barrios of John Greene Realtor
Nearby Schools & Businesses
Get More Information