


For more information regarding the value of a property, please contact us for a free consultation.
Key Details
Sold Price $850,000
Property Type Single Family Home
Sub Type Detached Single
Listing Status Sold
Purchase Type For Sale
Square Footage 3,300 sqft
Price per Sqft $257
Subdivision Southfield Estates
MLS Listing ID 12558829
Sold Date 06/29/26
Style Traditional
Bedrooms 4
Full Baths 2
Half Baths 1
Year Built 1999
Annual Tax Amount $13,990
Tax Year 2025
Lot Size 3.100 Acres
Lot Dimensions 135036
Property Sub-Type Detached Single
Property Description
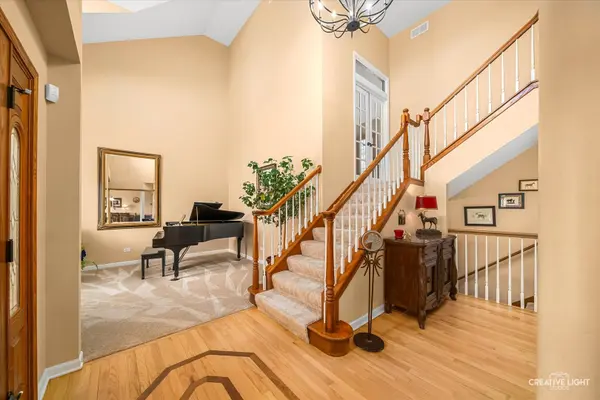
3.1 acres, 3 horses allowed, 4 bedrooms and chefs kiitchen. One address has it all! Welcome to 1813 Winchester Ct. in the highly sought after Southfield Estates neighborhood! This spacious and beautifully maintained 4-bedroom, 2.5-bath home set on 3.1 private acres, perfect for those seeking comfort, functionality, and room to enjoy country living. The main level features hardwood floors throughout most of the space. The chef's dream kitchen boasts custom cabinetry with granite countertops, and KitchenAid stainless steel appliances including a convection wall oven/microwave combination, steam/convection dual fuel stove, refrigerator and dishwasher. A sunken family room with a cozy fireplace provides the perfect gathering spot, while two separate office spaces offer flexibility for working from home or hobbies. The finished basement is designed for entertaining and relaxation, featuring a custom wet bar, recreation area, a dedicated exercise room and a craft / art room. Three separate storage areas complete this level. The spacious primary suite includes an updated bath with separate vanities and a large walk-in closet, while three additional bedrooms offer generous space. Outside, the property is a dream for equestrian enthusiasts. Enjoy PVC fenced 151' x 65' sand base horse riding arena, two grass pastures, a sacrifice lot and a separate 20 x 50 barn with beautiful tongue-and-groove walls, three stalls with dutch doors and full sliding doors, and an attached hay storage room (10 x 15'). Up to 3 Horses are allowed. Chickens too! Additional highlights include a heated attached garage and expansive outdoor space offering privacy and peaceful surroundings.
Location
State IL
County Kendall
Area Oswego
Rooms
Basement Finished, Full
Interior
Interior Features Built-in Features, Walk-In Closet(s)
Heating Natural Gas, Forced Air
Cooling Central Air
Flooring Hardwood
Fireplaces Number 1
Fireplaces Type Gas Starter
Equipment Water-Softener Owned, CO Detectors, Ceiling Fan(s), Sump Pump, Backup Sump Pump;, Generator
Fireplace Y
Appliance Range, Dishwasher, Refrigerator, Washer, Dryer, Stainless Steel Appliance(s)
Laundry Main Level
Exterior
Garage Spaces 2.0
Community Features Horse-Riding Area, Street Paved
Roof Type Asphalt
Building
Lot Description Cul-De-Sac, Mature Trees
Building Description Brick,Cedar, No
Sewer Septic Tank
Water Well
Level or Stories 2 Stories
Structure Type Brick,Cedar
New Construction false
Schools
Elementary Schools Grande Park Elementary School
Middle Schools Murphy Junior High School
High Schools Oswego East High School
School District 308 , 308, 308
Others
HOA Fee Include None
Ownership Fee Simple
Special Listing Condition None
Read Less Info
Want to know what your home might be worth? Contact us for a FREE valuation!

Our team is ready to help you sell your home for the highest possible price ASAP

© 2026 Listings courtesy of MRED as distributed by MLS GRID. All Rights Reserved.
Bought with Tara Eberly of Swanson Real Estate
Nearby Schools & Businesses
Get More Information