
For more information regarding the value of a property, please contact us for a free consultation.
Key Details
Sold Price $282,000
Property Type Condo
Sub Type Condo
Listing Status Sold
Purchase Type For Sale
Square Footage 1,273 sqft
Price per Sqft $221
MLS Listing ID 12657703
Sold Date 06/29/26
Bedrooms 2
Full Baths 1
Half Baths 1
HOA Fees $239/mo
Rental Info No
Year Built 1996
Annual Tax Amount $5,083
Tax Year 2025
Lot Dimensions CONDO
Property Sub-Type Condo
Property Description
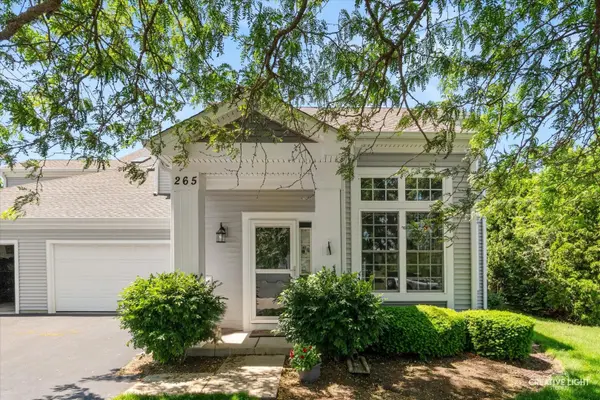
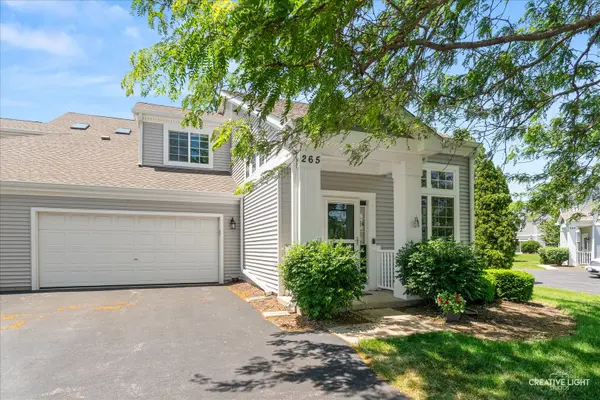
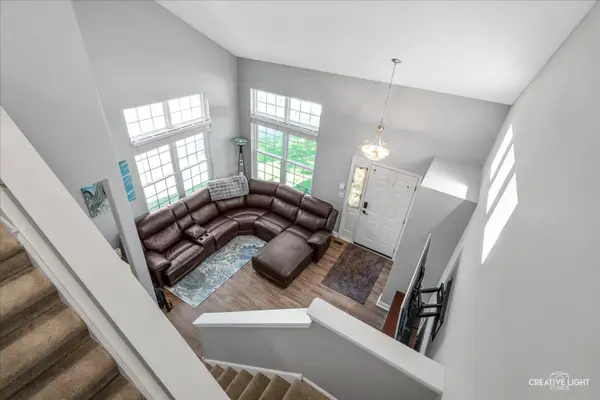
Perfect location in Oswego! Filled with natural light and highlighted by a dramatic two-story family room, this beautifully updated condo offers the perfect blend of style, convenience, and maintenance-free living! Soaring ceilings, oversized windows, updated flooring, and neutral decor create an open, inviting feel throughout. The kitchen features abundant cabinetry and counter space as well as stainless steel appliances and subway tile backsplash. There is a main floor powder room, while upstairs you'll find two spacious bedrooms and large full bath with decorative tile shower. An attached garage and private patio provide added convenience and space for outdoor enjoyment. Experience worry-free living with services that include lawn care, snow removal, and exterior maintenance. Ideally located within walking distance to parks, shopping, restaurants, this move-in-ready home is the perfect combination of comfort, style, and location. Don't miss your opportunity to make it yours!
Location
State IL
County Kendall
Area Oswego
Rooms
Basement None
Interior
Heating Natural Gas
Cooling Central Air
Equipment CO Detectors, Ceiling Fan(s), Water Heater-Gas
Fireplace N
Appliance Microwave, Dishwasher, Refrigerator, Washer, Dryer, Disposal
Laundry In Unit, Laundry Closet
Exterior
Garage Spaces 2.0
Roof Type Asphalt
Building
Building Description Vinyl Siding, No
Story 2
Sewer Public Sewer, Storm Sewer
Water Public
Structure Type Vinyl Siding
New Construction false
Schools
Elementary Schools Old Post Elementary School
Middle Schools Thompson Junior High School
High Schools Oswego High School
School District 308 , 308, 308
Others
HOA Fee Include Insurance,Exterior Maintenance,Lawn Care,Snow Removal
Ownership Condo
Special Listing Condition None
Pets Allowed Number Limit
Read Less Info
Want to know what your home might be worth? Contact us for a FREE valuation!

Our team is ready to help you sell your home for the highest possible price ASAP

© 2026 Listings courtesy of MRED as distributed by MLS GRID. All Rights Reserved.
Bought with Tracy Cox of Epique Realty
Nearby Schools & Businesses
Get More Information