


For more information regarding the value of a property, please contact us for a free consultation.
Key Details
Sold Price $829,900
Property Type Single Family Home
Sub Type Detached Single
Listing Status Sold
Purchase Type For Sale
Square Footage 3,354 sqft
Price per Sqft $247
Subdivision Springbank
MLS Listing ID 12650318
Sold Date 07/10/26
Style Traditional
Bedrooms 5
Full Baths 4
Half Baths 1
HOA Fees $62/ann
Year Built 2026
Annual Tax Amount $485
Tax Year 2024
Lot Size 9,583 Sqft
Lot Dimensions 80 x 120
Property Sub-Type Detached Single
Property Description
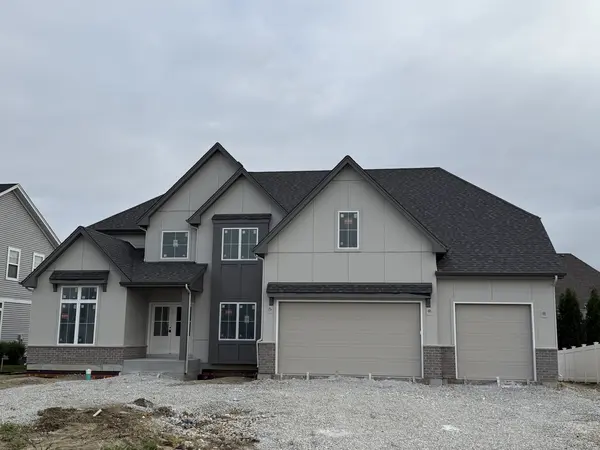
NEW CONSTRUCTION TWO-STORY - Almost Ready for Move-In! Custom built by King's Court Builders, this beautifully crafted home offers exceptional quality and thoughtful design throughout. Featuring 5 bedrooms and 4.5 baths, including two luxurious primary suites - one on each level - each with its own full bath, this home is perfect for related living, extended guests, or multigenerational families. Situated on a quiet, nearly fully developed street and just a short walk to the park, the home welcomes you with an inviting front elevation and a large covered front porch. Step inside to a spacious foyer that opens to an impressive open-concept floor plan featuring a formal dining room and dramatic two-story family room filled with natural light. The family room flows seamlessly into the breakfast area and gourmet kitchen, highlighted by a huge center island ideal for entertaining and meal preparation. The kitchen features Brakur custom cabinetry with light stained perimeter cabinets and a contrasting dark-stained island, Quartz counter tops, along with an upgraded stainless steel appliance package and chimney-style hood vented to the exterior. Designed for entertaining, the kitchen, breakfast area, and family room with fireplace create a warm and inviting gathering space. Additional highlights include a spacious walk-in pantry, mudroom with built-in bench, and large walk-in coat closet. Luxury plank flooring extends throughout the kitchen, family room, foyer, and dining room. Upstairs, you'll find a generously sized second-floor laundry room for added convenience. The home also includes a full basement with 9-foot foundation walls, offering excellent potential for future finishing. Professional landscaping and a fully sodded yard are included. Backed by the builder's in-house two-year warranty. Come see everything this exceptional home has to offer - welcome home! Broker owned.
Location
State IL
County Will
Area Plainfield
Body of Water Custom Home
Rooms
Basement Unfinished, Full
Interior
Interior Features Vaulted Ceiling(s), Cathedral Ceiling(s), 1st Floor Bedroom, In-Law Floorplan, 1st Floor Full Bath, Walk-In Closet(s), High Ceilings, Coffered Ceiling(s), Open Floorplan, Special Millwork, Separate Dining Room, Pantry, Quartz Counters
Heating Natural Gas
Cooling Central Air
Flooring Laminate, Carpet
Fireplaces Number 1
Equipment Sump Pump, Water Heater-Gas
Fireplace Y
Appliance Humidifier
Laundry Upper Level, Gas Dryer Hookup
Exterior
Garage Spaces 3.0
Community Features Park, Pool, Lake, Curbs, Sidewalks, Street Lights, Street Paved
Roof Type Asphalt
Building
Lot Description Landscaped
Building Description Vinyl Siding,Brick,Fiber Cement, No
Foundation Yes
Sewer Public Sewer, Storm Sewer
Water Lake Michigan
Level or Stories 2 Stories
Structure Type Vinyl Siding,Brick,Fiber Cement
New Construction true
Schools
Elementary Schools Meadow View Elementary School
Middle Schools Aux Sable Middle School
High Schools Plainfield South High School
School District 202 , 202, 202
Others
HOA Fee Include Pool
Ownership Fee Simple w/ HO Assn.
Special Listing Condition None
Read Less Info
Want to know what your home might be worth? Contact us for a FREE valuation!

Our team is ready to help you sell your home for the highest possible price ASAP

© 2026 Listings courtesy of MRED as distributed by MLS GRID. All Rights Reserved.
Bought with Naveenasree Ganesan of john greene, Realtor
Nearby Schools & Businesses
Get More Information