

For more information regarding the value of a property, please contact us for a free consultation.
Key Details
Sold Price $899,000
Property Type Single Family Home
Sub Type Detached Single
Listing Status Sold
Purchase Type For Sale
Square Footage 4,559 sqft
Price per Sqft $197
Subdivision Surrey Woods
MLS Listing ID 12617427
Sold Date 07/27/26
Bedrooms 5
Full Baths 4
Half Baths 1
Year Built 1989
Annual Tax Amount $15,340
Tax Year 2024
Lot Size 0.441 Acres
Lot Dimensions 50x192x45x187x152
Property Sub-Type Detached Single
Property Description
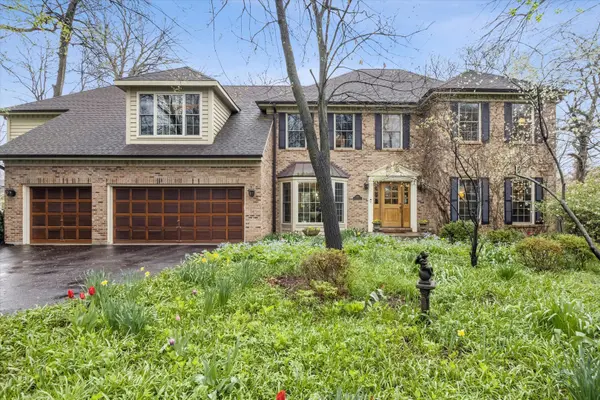
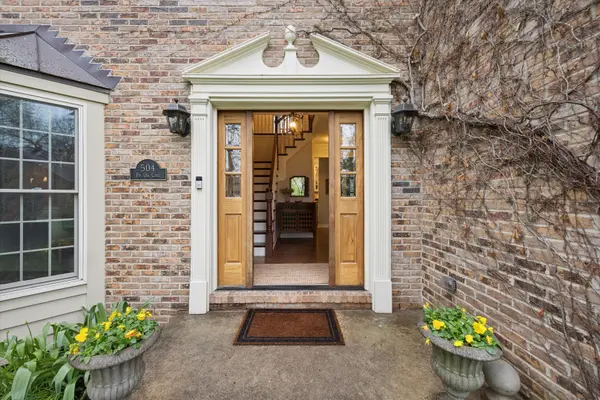
On a quiet cul-de-sac just steps from Surrey Hill Park, this expanded and fully reimagined St. Charles home offers over 4,000 square feet of thoughtfully designed living space. A complete renovation by John Henry Builders (2011) showcases custom craftsmanship and 9' ceilings throughout, with five bedrooms all on the second level, 4.5 baths, and a functional layout featuring dual staircases. The main level includes a dedicated office, inviting den, and a one-of-a-kind laundry room, while the primary suite offers heated floors and a dressing area. The finished basement adds flexible living space with a lounge area, pool table space, kitchenette, full bath, and ample storage. An expansive paver patio overlooks beautifully curated landscaping, a three-car garage, and an additional second basement for storage completes this exceptional home.
Location
State IL
County Kane
Area Campton Hills / St. Charles
Rooms
Basement Finished, Full
Interior
Interior Features Vaulted Ceiling(s), High Ceilings
Heating Natural Gas
Cooling Central Air
Fireplaces Number 1
Fireplaces Type Wood Burning, Gas Starter
Equipment Water-Softener Owned, Central Vacuum, Security System
Fireplace Y
Appliance Range, Microwave, Dishwasher, Refrigerator, Humidifier
Laundry Main Level
Exterior
Garage Spaces 3.0
Building
Building Description Brick, No
Sewer Public Sewer
Water Public
Level or Stories 2 Stories
Structure Type Brick
New Construction false
Schools
Elementary Schools Lincoln Elementary School
Middle Schools Wredling Middle School
High Schools St Charles East High School
School District 303 , 303, 303
Others
HOA Fee Include None
Ownership Fee Simple
Special Listing Condition None
Read Less Info
Want to know what your home might be worth? Contact us for a FREE valuation!

Our team is ready to help you sell your home for the highest possible price ASAP

© 2026 Listings courtesy of MRED as distributed by MLS GRID. All Rights Reserved.
Bought with Jennifer Bergeron of john greene, Realtor
Nearby Schools & Businesses
Get More Information