
For more information regarding the value of a property, please contact us for a free consultation.
Key Details
Sold Price $500,000
Property Type Single Family Home
Sub Type Detached Single
Listing Status Sold
Purchase Type For Sale
Square Footage 2,034 sqft
Price per Sqft $245
Subdivision Laurel Ridge
MLS Listing ID 12735948
Sold Date 09/14/26
Bedrooms 4
Full Baths 2
Half Baths 1
HOA Fees $10/ann
Year Built 1992
Annual Tax Amount $9,541
Tax Year 2025
Lot Size 6,969 Sqft
Lot Dimensions 58X100X75X106
Property Sub-Type Detached Single
Property Description
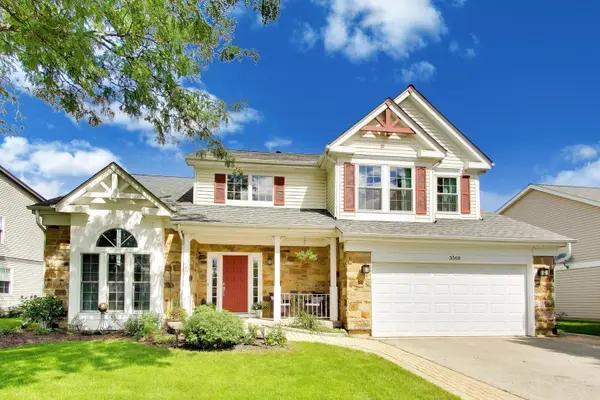
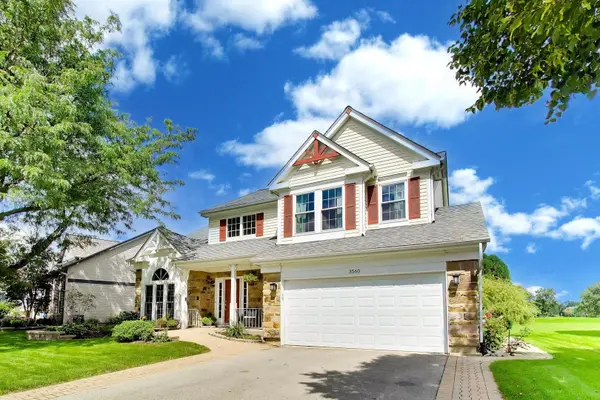
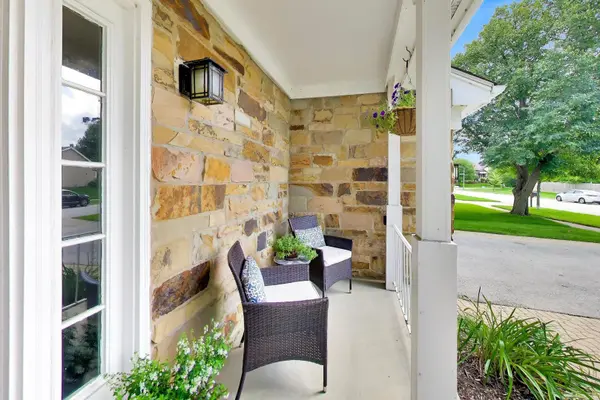
Welcome home to this beautifully maintained two story residence offering the perfect blend of comfort, style and convenience. Featuring 4 spacious bedrooms and 2 1/2 baths.Rich toned engineered Hardwood floors flow throughout the home. Paver sidewalk to inviting front porch entry leads to large foyer that opens to sun filled formal Living room and Dining room. The eat in kitchen features granite countertops, SS appliances and warm wood cabinetry. This flows to your cozy family room complete with flanking bookcase, centered by an electric fireplace. Sliding glass doors take you to the beautiful paver patio and lush yard space. Additional features are large master suite retreat with walk in closet with custom built in cabinetry, soaking tub and separate shower. Main floor laundry room,2 car attached garage. Fully finished basement with wood like tile flooring provides endless possibilities for recreation space, home office and or gym space and a additional electric fireplace. Ideally located in Naperville IPSD 204. Close to shopping, dining and 3 miles to metra station. Spring lake park is approx. one block away.
Location
State IL
County Dupage
Area Aurora / Eola
Rooms
Basement Finished, Full
Interior
Interior Features Cathedral Ceiling(s)
Heating Natural Gas
Cooling Central Air
Fireplaces Number 2
Fireplaces Type Electric
Fireplace Y
Appliance Range, Microwave, Dishwasher
Exterior
Garage Spaces 2.0
Community Features Curbs, Sidewalks, Street Lights, Street Paved
Roof Type Asphalt
Building
Building Description Aluminum Siding,Vinyl Siding,Stone, No
Sewer Public Sewer
Water Public
Level or Stories 2 Stories
Structure Type Aluminum Siding,Vinyl Siding,Stone
New Construction false
Schools
Elementary Schools Mccarty Elementary School
Middle Schools Fischer Middle School
High Schools Waubonsie Valley High School
School District 204 , 204, 204
Others
HOA Fee Include Other
Ownership Fee Simple w/ HO Assn.
Special Listing Condition None
Read Less Info
Want to know what your home might be worth? Contact us for a FREE valuation!

Our team is ready to help you sell your home for the highest possible price ASAP

© 2026 Listings courtesy of MRED as distributed by MLS GRID. All Rights Reserved.
Bought with Nathan Muzika of john greene, Realtor
Nearby Schools & Businesses
Get More Information