


For more information regarding the value of a property, please contact us for a free consultation.
Key Details
Sold Price $598,000
Property Type Single Family Home
Sub Type Detached Single
Listing Status Sold
Purchase Type For Sale
Square Footage 2,697 sqft
Price per Sqft $221
Subdivision Sunrise Estates
MLS Listing ID 12754970
Sold Date 10/26/26
Style Traditional
Bedrooms 5
Full Baths 3
Half Baths 1
Year Built 1992
Annual Tax Amount $5,488
Tax Year 2025
Lot Size 0.340 Acres
Lot Dimensions 100x145
Property Sub-Type Detached Single
Property Description
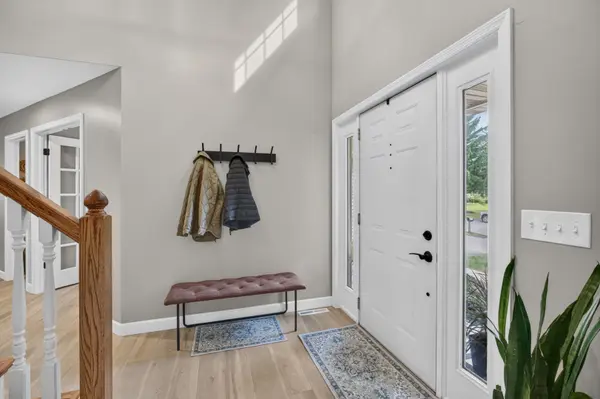
Step into this impeccably designed, light-filled home that perfectly balances sophisticated style with everyday comfort. As you enter the home, you are captivated by the living /dining combo with rich colors and abundant light. A private office is tucked away off of the foyer with french doors and a built in desk. The open-concept kitchen/family room features a gorgeous gas fireplace plus expansive windows and a seamless flow ideal for both quiet evenings and lively entertaining. Upstairs, the primary suite serves as a private retreat, complete with a vaulted ceiling and a remodeled spa-like ensuite bathroom featuring a soaking tub and modern fixtures. There are five total bedrooms on the 2nd level! All bedrooms are spacious and include walk-in closets plus new carpet (9/2026). A remodeled second bath with double sinks completes the upper level. The finished basement has been designed with family fun in mind. A media room, wet bar and recreation room, complete with a shuffleboard table are where your parties will reach new heights. Step outside to find a beautiful oversized concrete patio behind a privacy fence, your ideal setting for morning coffee or hosting weekend barbecues. Two large side yards and an additional patio with golf course views round out the exterior. Located just minutes from top-rated PV schools. Schedule your private tour today!
Location
State IA
County Scott
Area Bettendorf
Rooms
Basement Finished, Rec/Family Area, Storage Space, Full
Interior
Interior Features Vaulted Ceiling(s), Wet Bar, Built-in Features, Walk-In Closet(s), Open Floorplan, Dining Combo, Granite Counters, Pantry, Quartz Counters
Heating Gas
Cooling Central Air
Flooring Carpet
Fireplaces Number 1
Fireplaces Type Gas Log
Fireplace Y
Appliance Double Oven, Dishwasher, Refrigerator, Bar Fridge, Washer, Dryer, Disposal, Stainless Steel Appliance(s), Wine Refrigerator, Cooktop, Range Hood
Laundry Main Level
Exterior
Garage Spaces 3.0
Community Features Curbs, Street Paved
Roof Type Asphalt
Building
Lot Description Corner Lot, Level
Building Description Vinyl Siding, No
Sewer Public Sewer
Water Public
Level or Stories 2 Stories
Structure Type Vinyl Siding
New Construction false
Schools
Elementary Schools Pleasant View Elementary School
Middle Schools Pv Junior High School
High Schools Pv High School
School District 5250 , 5250, 5250
Others
HOA Fee Include None
Ownership Fee Simple
Special Listing Condition None
Read Less Info
Want to know what your home might be worth? Contact us for a FREE valuation!

Our team is ready to help you sell your home for the highest possible price ASAP

© 2026 Listings courtesy of MRED as distributed by MLS GRID. All Rights Reserved.
Bought with Craig Newcomb of Ruhl&Ruhl REALTORS Bettendorf
Nearby Schools & Businesses
Get More Information