

For more information regarding the value of a property, please contact us for a free consultation.
Key Details
Sold Price $1,060,000
Property Type Single Family Home
Sub Type Detached Single
Listing Status Sold
Purchase Type For Sale
Square Footage 4,116 sqft
Price per Sqft $257
Subdivision Ashwood Park
MLS Listing ID 12734741
Sold Date 10/26/26
Style Contemporary
Bedrooms 6
Full Baths 4
Half Baths 1
HOA Fees $133/ann
Year Built 2015
Annual Tax Amount $15,511
Tax Year 2024
Lot Size 0.350 Acres
Lot Dimensions 100 x 150
Property Sub-Type Detached Single
Property Description
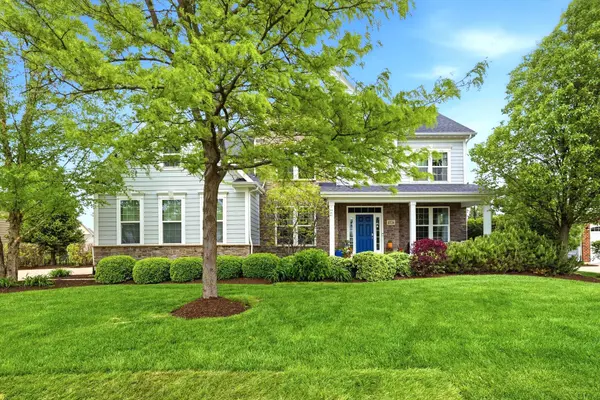
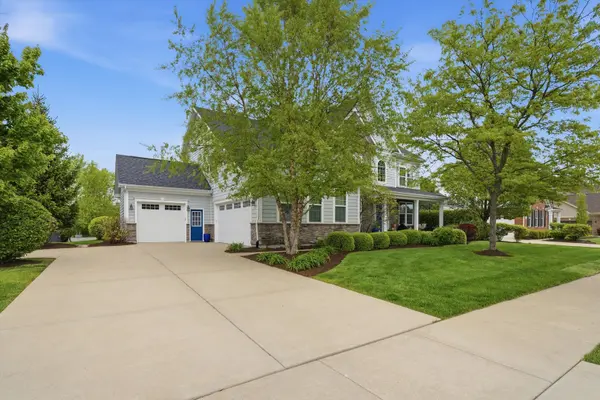
Set on a professionally landscaped lot of more than one-third acre in prestigious Ashwood Park, this impressive residence combines exceptional space, thoughtful design and outstanding curb appeal. An inviting front porch and beautifully maintained exterior create a warm welcome, while the dramatic foyer opens to over 4,100 square feet of well-appointed living space designed for both everyday comfort and effortless entertaining. Ideal for today's flexible lifestyle, the main level features two private offices-perfect for working from home-with the second office easily converted into a fifth bedroom. Combined with additional finished rooms in the basement, the home offers the potential for 5-7 bedrooms to suit a variety of living arrangements. At the heart of the home is a stunning two-story family room highlighted by a floor-to-coffered-ceiling stone fireplace, seamlessly connected to the gourmet kitchen and breakfast area for easy gathering and entertaining. The beautiful kitchen features two tone cabinetry, upgraded appliance package, an island, a bar serving area, butler pantry to dining room, closet pantry and a drop station leading to the garage. A split staircase leads to four generously sized bedrooms, including a spacious primary suite designed as a private retreat with a sitting area, wet bar, spa-inspired bath with soaking tub and walk-in shower, and an oversized walk-in closet. The second bedroom features its own en-suite bath, while a Jack-and-Jill bath connects the third and fourth bedrooms. The finished basement adds approximately 1,300 square feet of additional living and recreation space, complete with two bonus rooms, a full bath, bar and a SkyTrak golf simulator and a second laundry space - while still offering abundant storage. Step outside to enjoy the beautifully landscaped backyard featuring a paver patio and firepit, ideal for relaxing or entertaining. Additional highlights include a 3-car side-load split garage and access to Ashwood Park amenities including a clubhouse, three pools, fitness center, basketball courts, walking trails, ponds and more-all within award-winning District 204 schools.
Location
State IL
County Will
Area Naperville
Rooms
Basement Finished, Full
Interior
Interior Features Cathedral Ceiling(s), Walk-In Closet(s), Open Floorplan, Granite Counters
Heating Gas, Forced Air
Cooling Central Air
Flooring Hardwood
Fireplaces Number 1
Fireplaces Type Gas Starter
Fireplace Y
Appliance Microwave, Dishwasher, Refrigerator, Washer, Dryer, Disposal, Stainless Steel Appliance(s), Wine Refrigerator, Cooktop, Oven, Range Hood
Laundry Main Level, Sink
Exterior
Garage Spaces 3.0
Community Features Clubhouse, Pool, Sidewalks, Street Paved
Roof Type Asphalt
Building
Lot Description Landscaped
Building Description Brick,Other, No
Sewer Public Sewer
Water Public
Level or Stories 2 Stories
Structure Type Brick,Other
New Construction false
Schools
Elementary Schools Peterson Elementary School
Middle Schools Scullen Middle School
High Schools Waubonsie Valley High School
School District 204 , 204, 204
Others
HOA Fee Include Insurance,Clubhouse,Exercise Facilities,Pool
Ownership Fee Simple w/ HO Assn.
Special Listing Condition None
Read Less Info
Want to know what your home might be worth? Contact us for a FREE valuation!

Our team is ready to help you sell your home for the highest possible price ASAP

© 2026 Listings courtesy of MRED as distributed by MLS GRID. All Rights Reserved.
Bought with Aigerim Jakipova of john greene, Realtor
Nearby Schools & Businesses
Get More Information